350.000,00 €

3 Bedrooms

3 Bathrooms

416 sqm

- Rooms

Su più livelli
350.000,00 €
Description
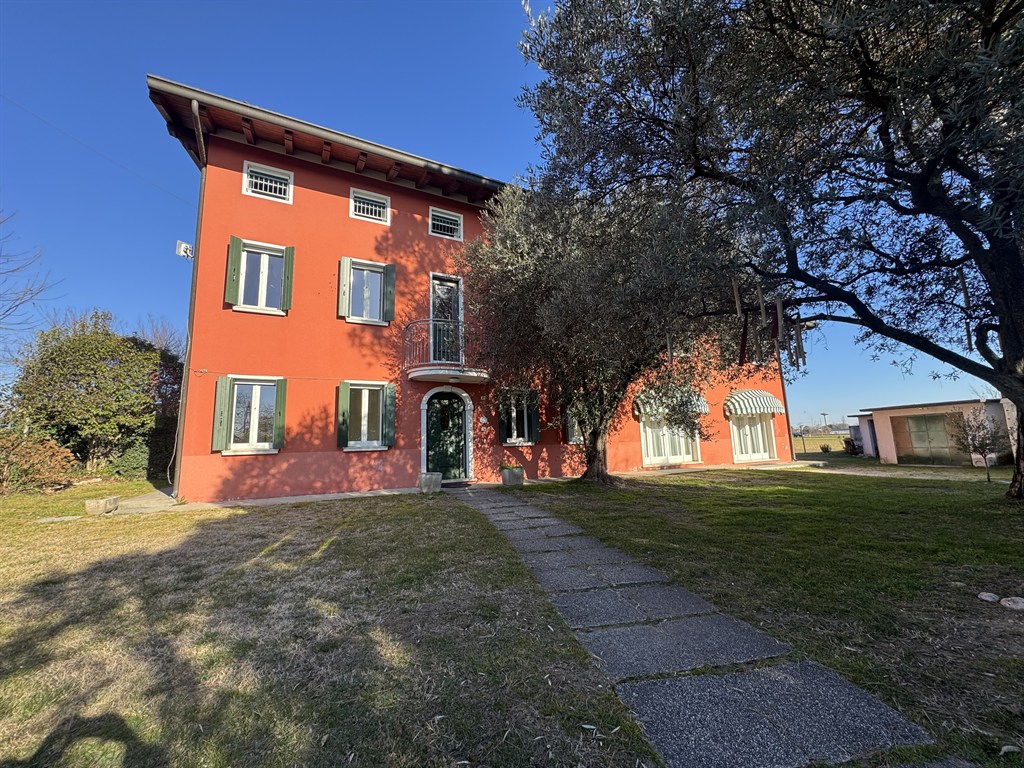
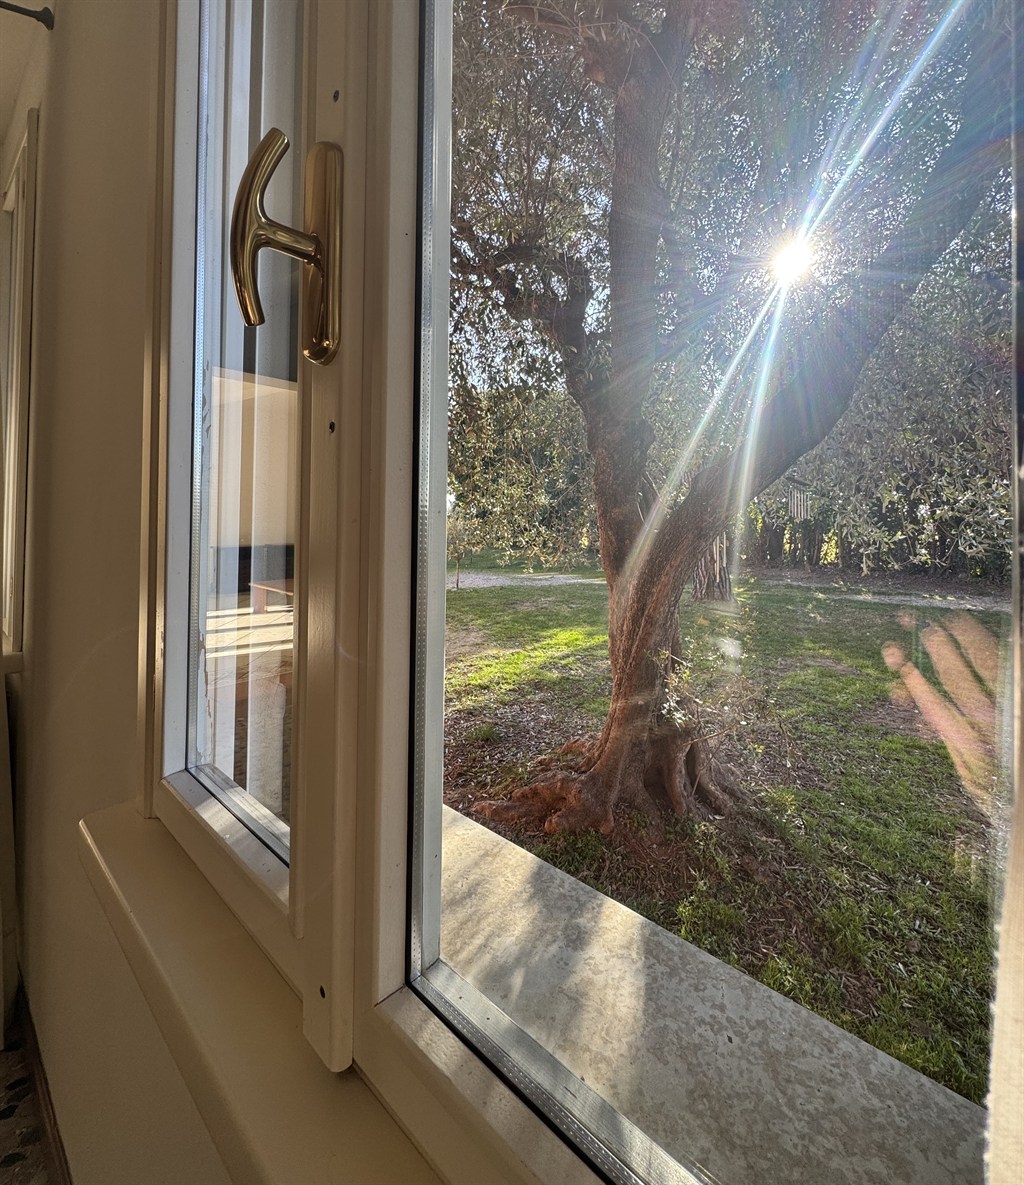
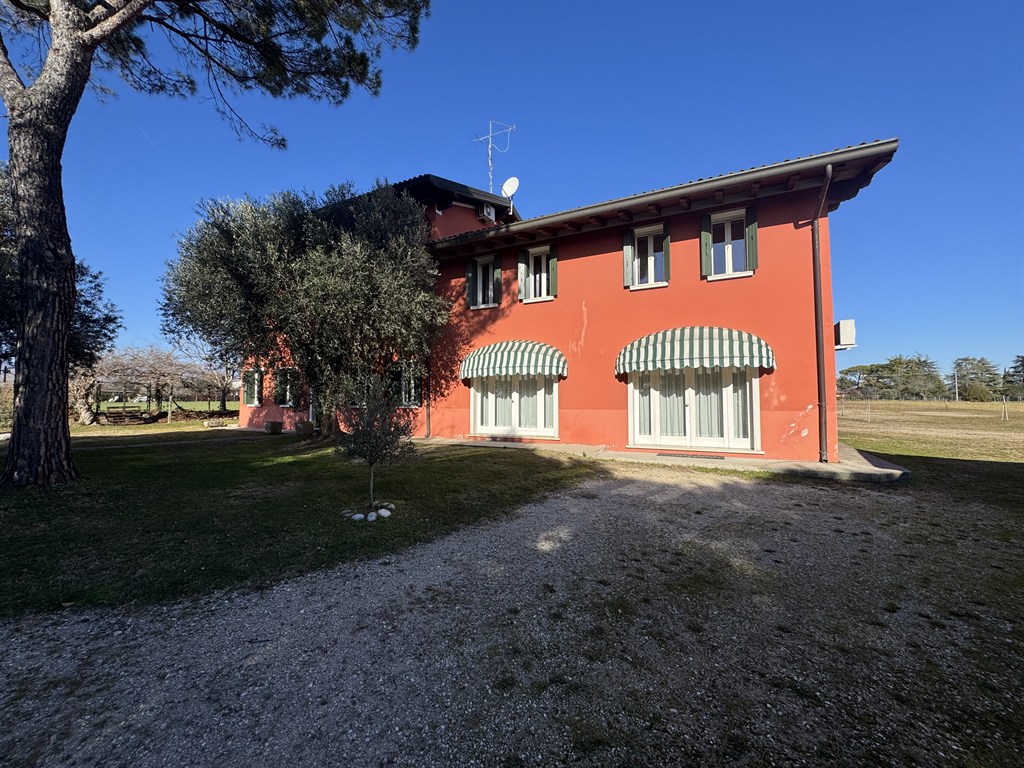
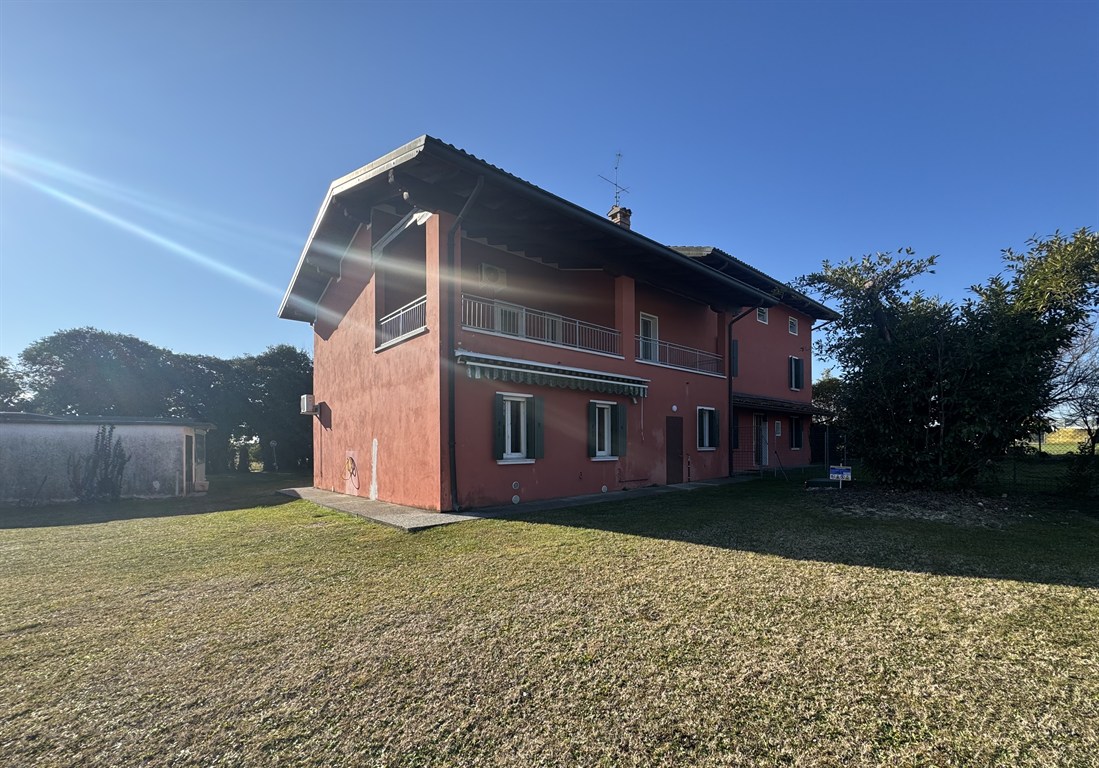
For those who wish to live in a quiet and private setting, a short distance from the center of Pordenone, we offer for sale a beautiful villa surrounded by greenery and completely renovated in the mid-90s.
The house is spread over three above-ground levels and one basement level, sold together with land lots totaling 2,500 sqm and is suitable to meet the needs of large families or those looking for spacious areas.
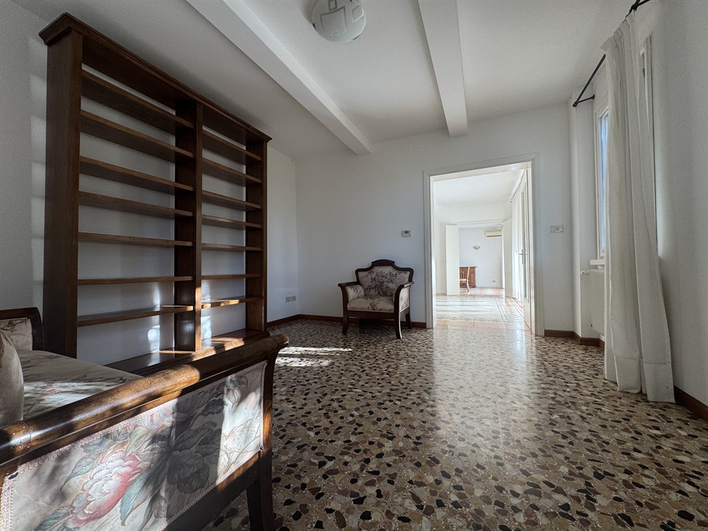
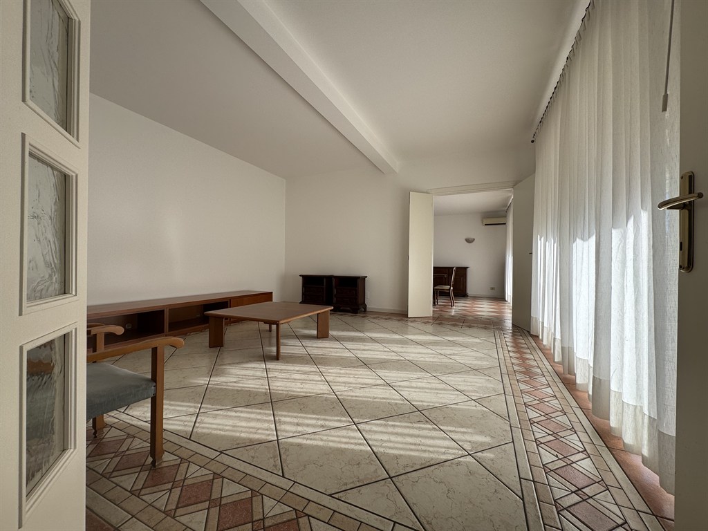
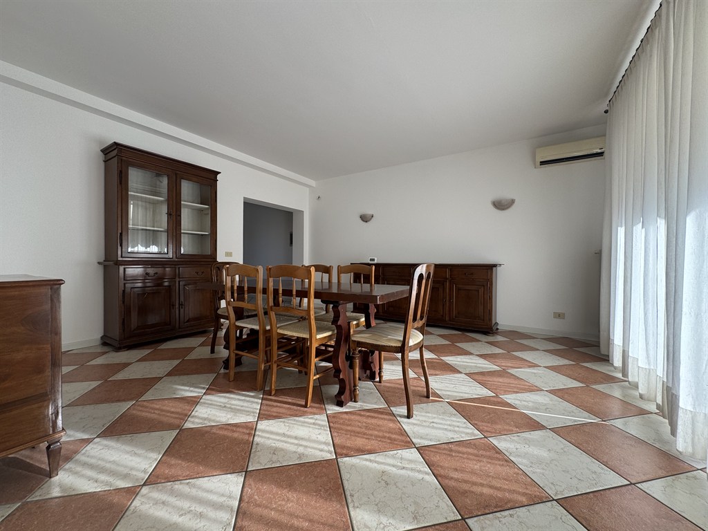
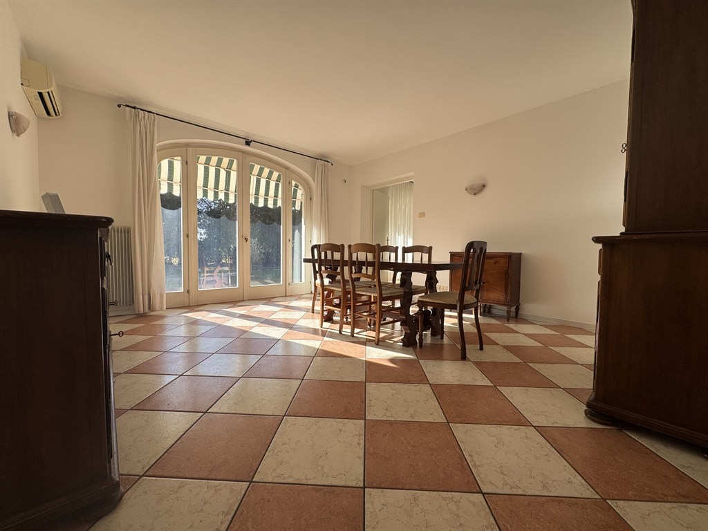
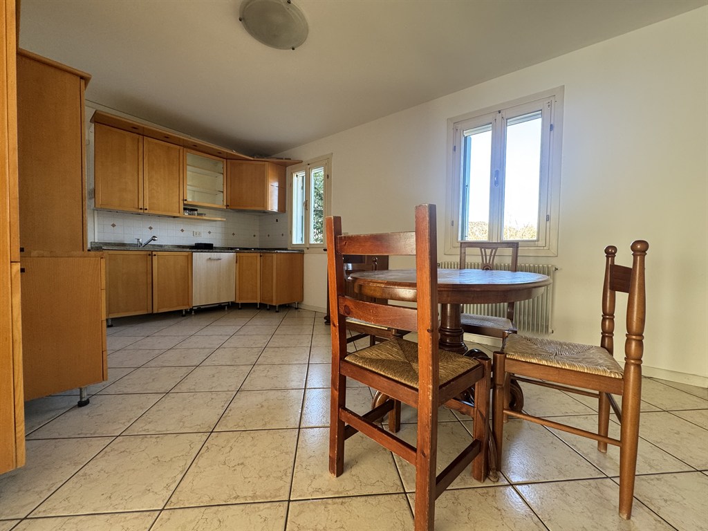
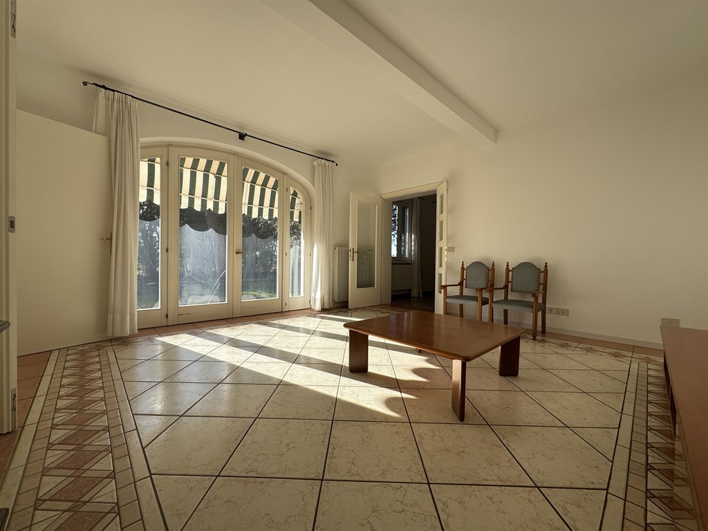
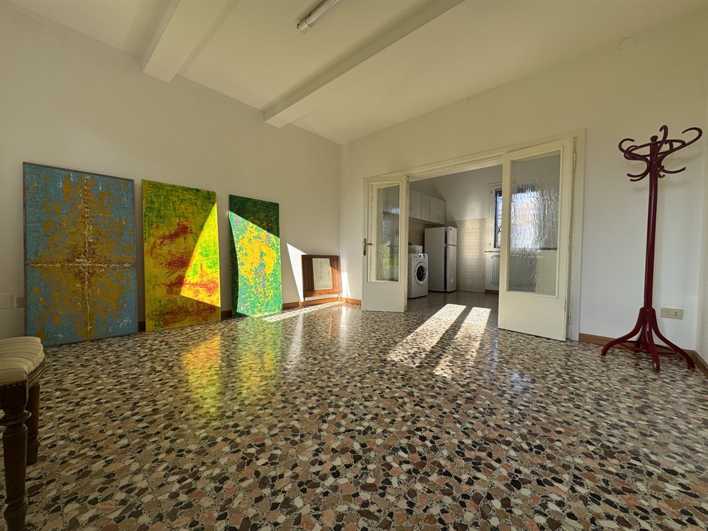
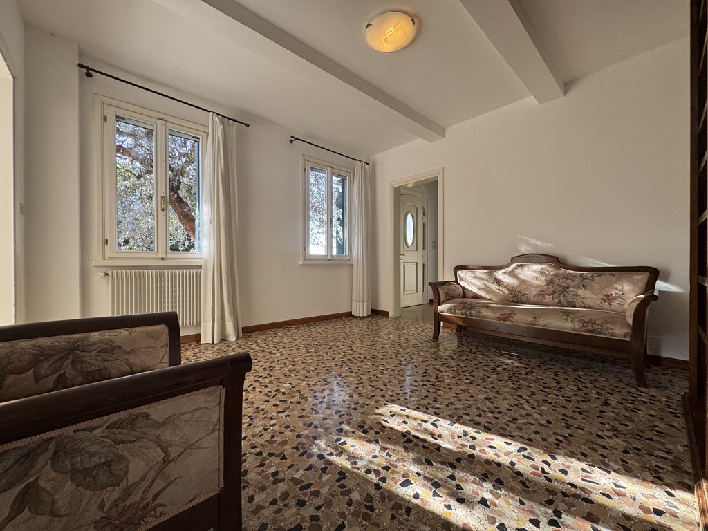
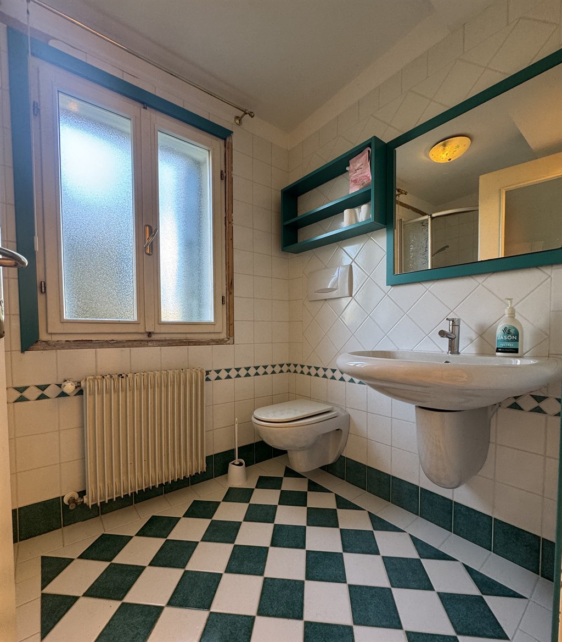
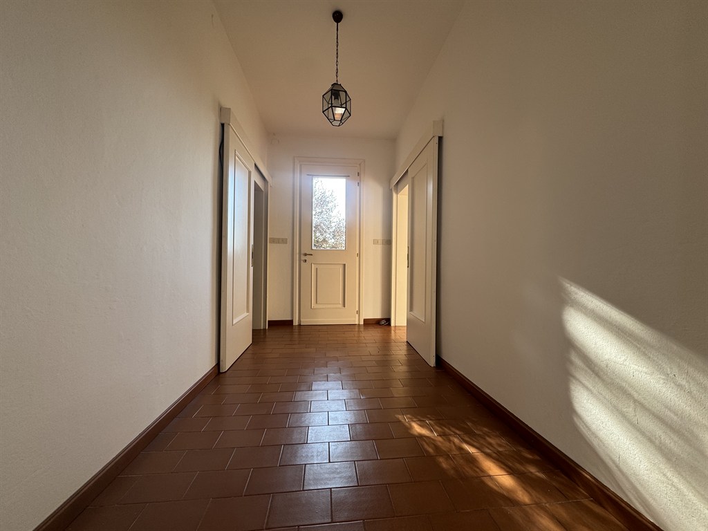
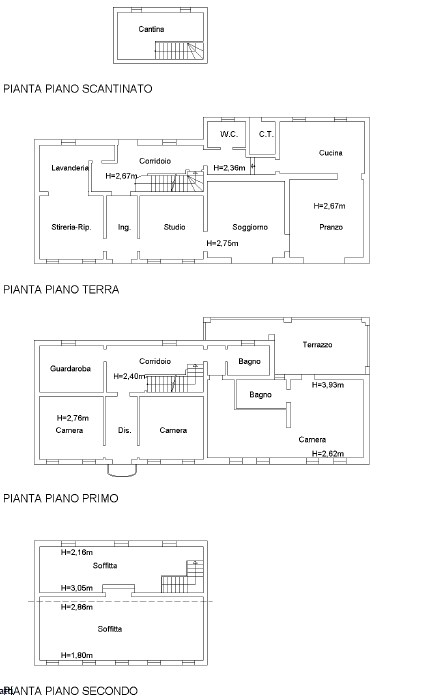
On the Ground Floor – with a gross area of about 173 sqm – there is the entrance, the living room with adjoining dining room and kitchen, a study, a bathroom, a room used as laundry/storage, and the boiler room.
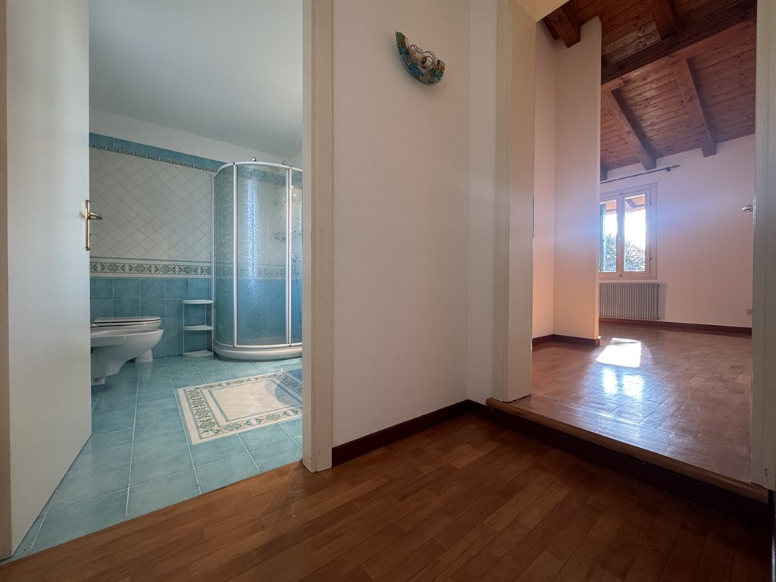
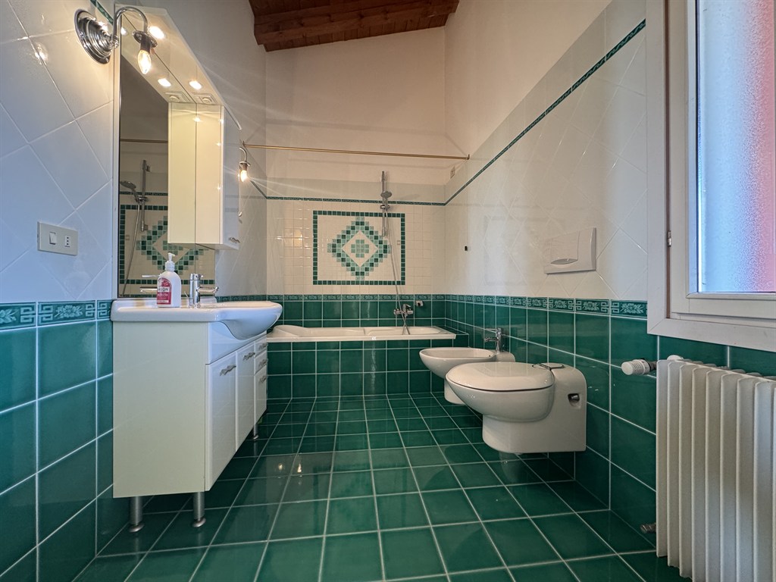
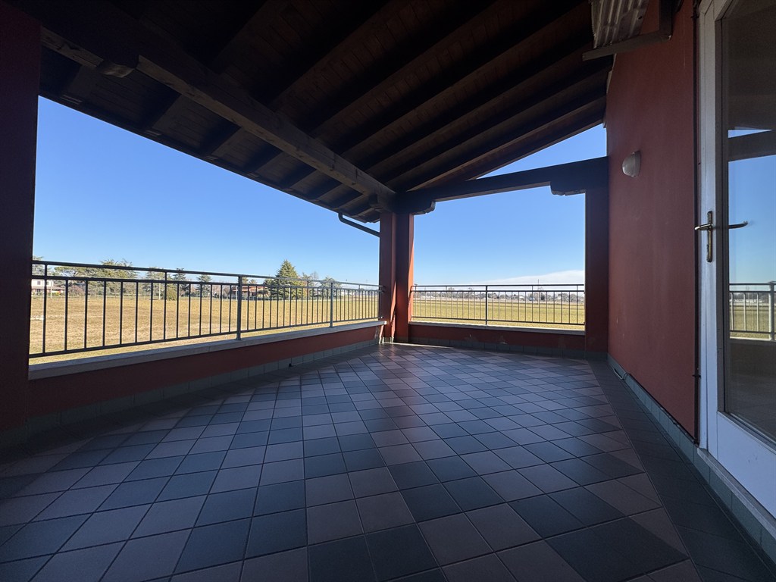
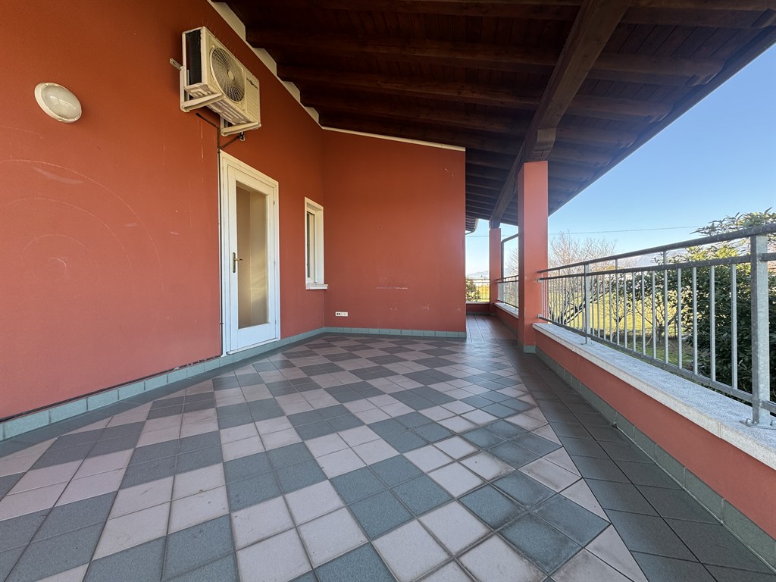
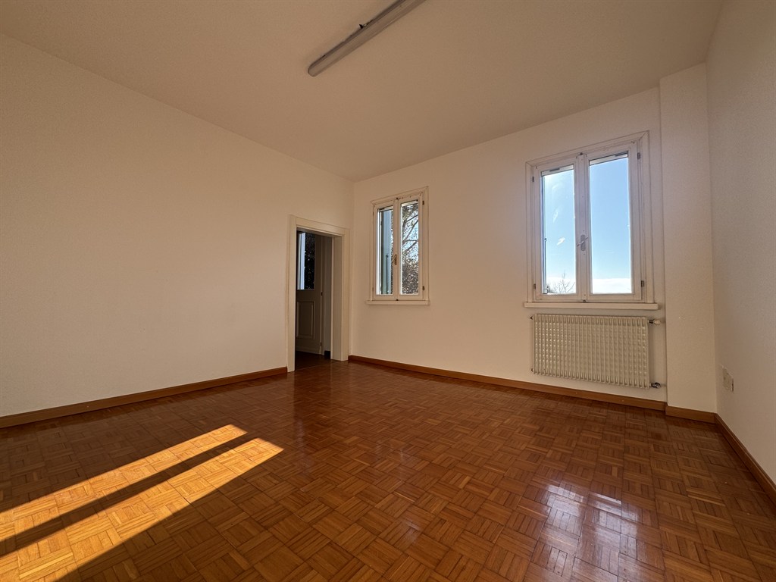
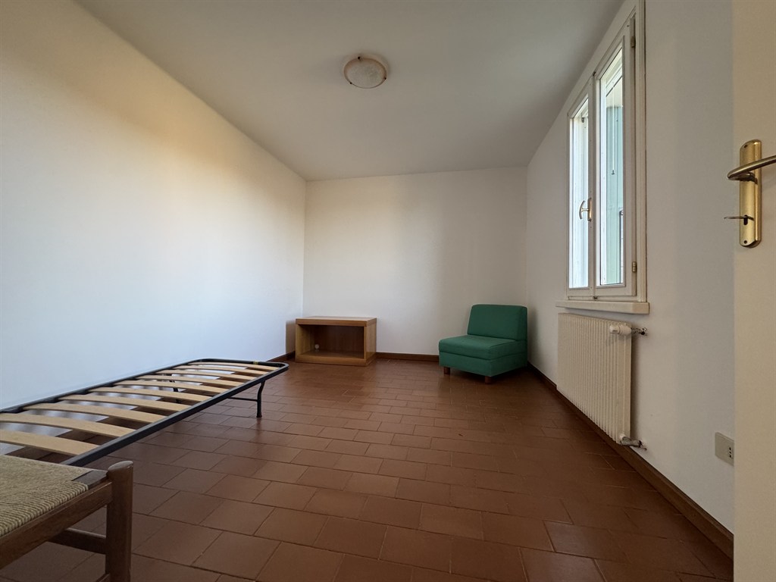
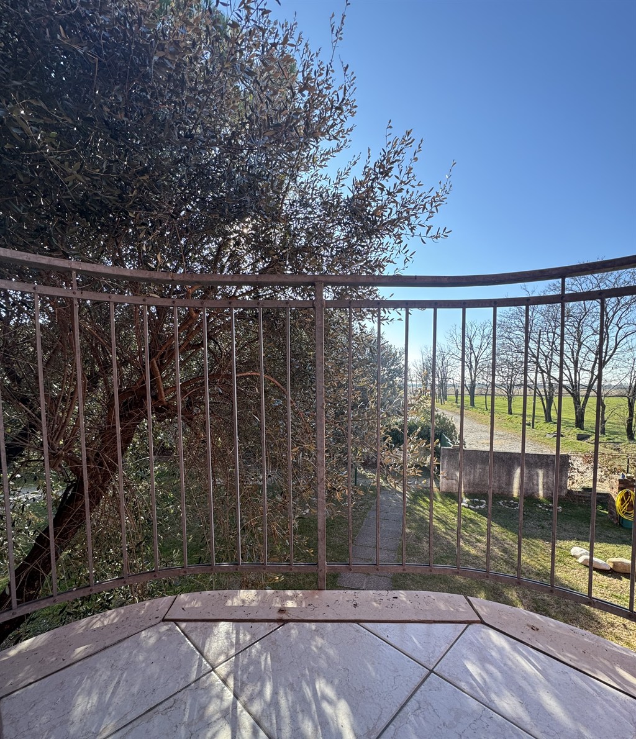
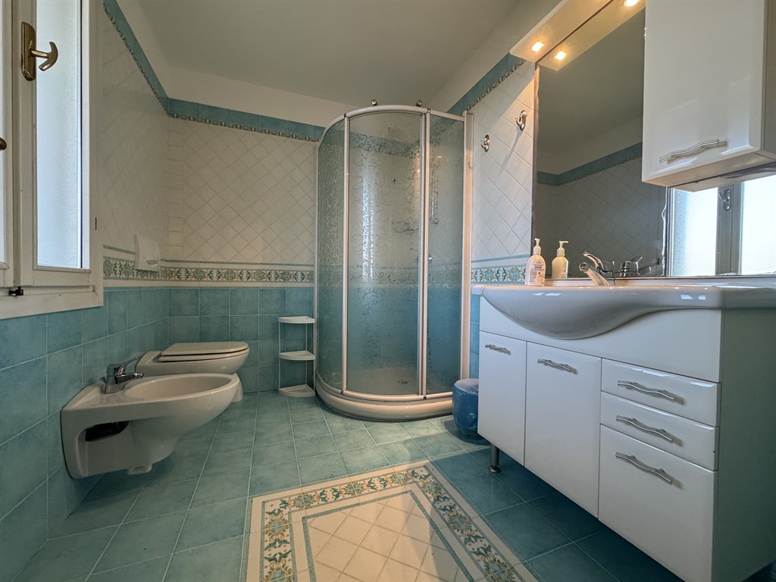
Through the internal staircase, you access the First Floor, with a gross area of about 151 sqm, where there is the master bedroom with private bathroom and access to a large covered terrace of about 27 sqm, two additional bedrooms, a room used as a wardrobe, a balcony, and a second bathroom.
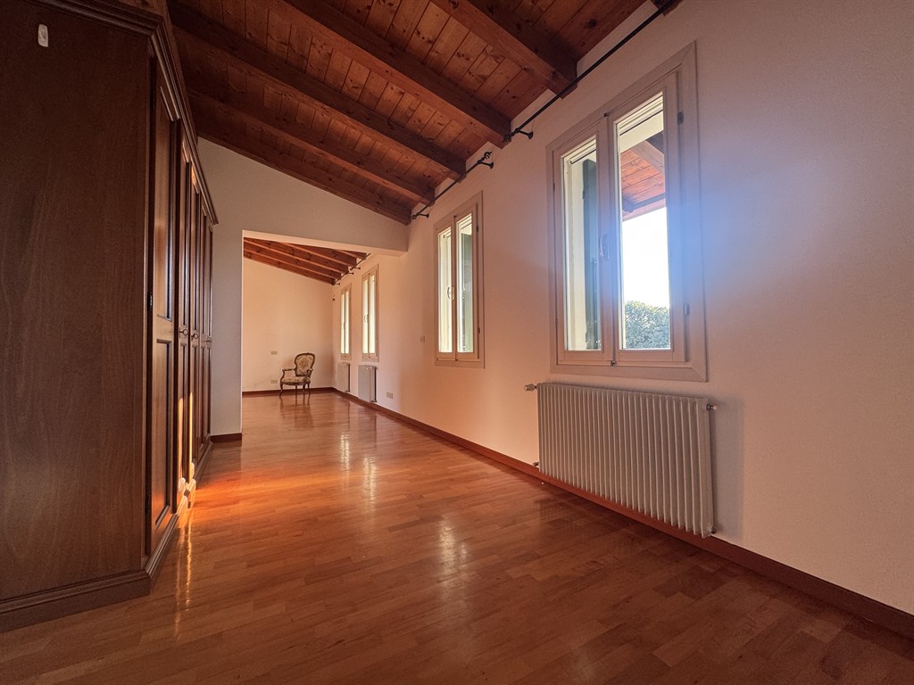
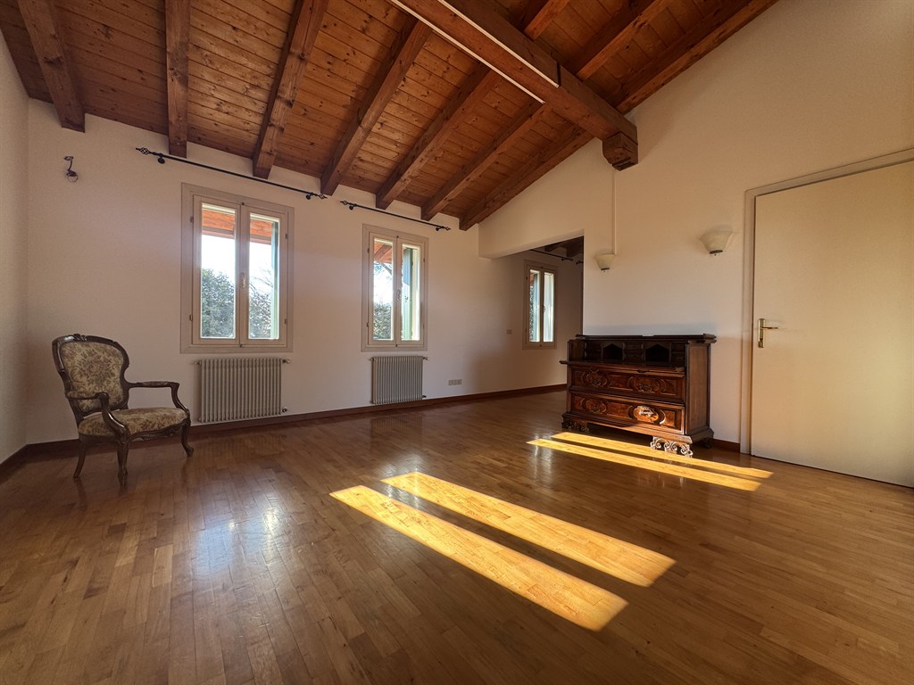
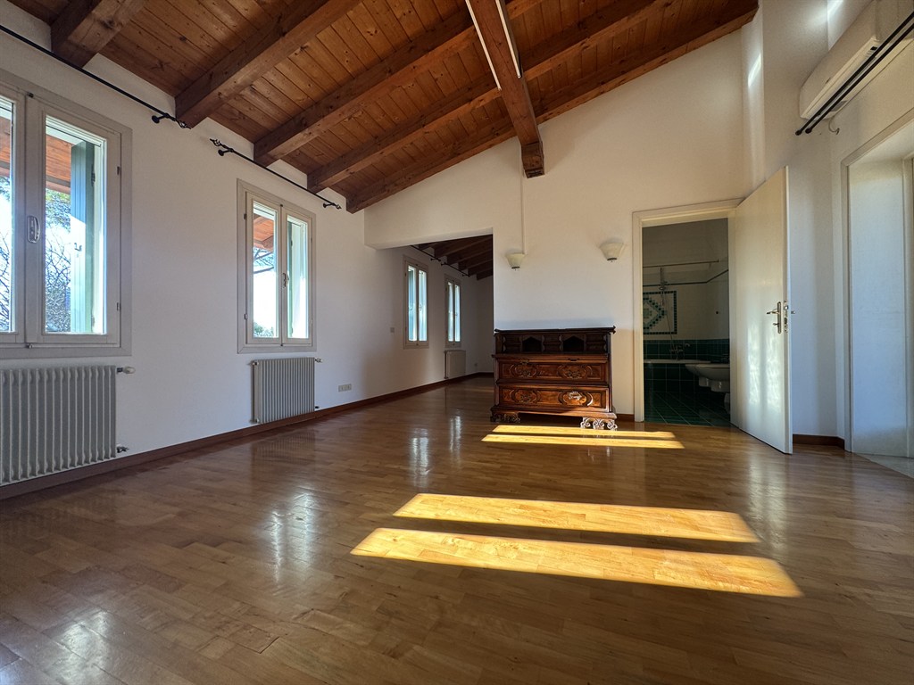
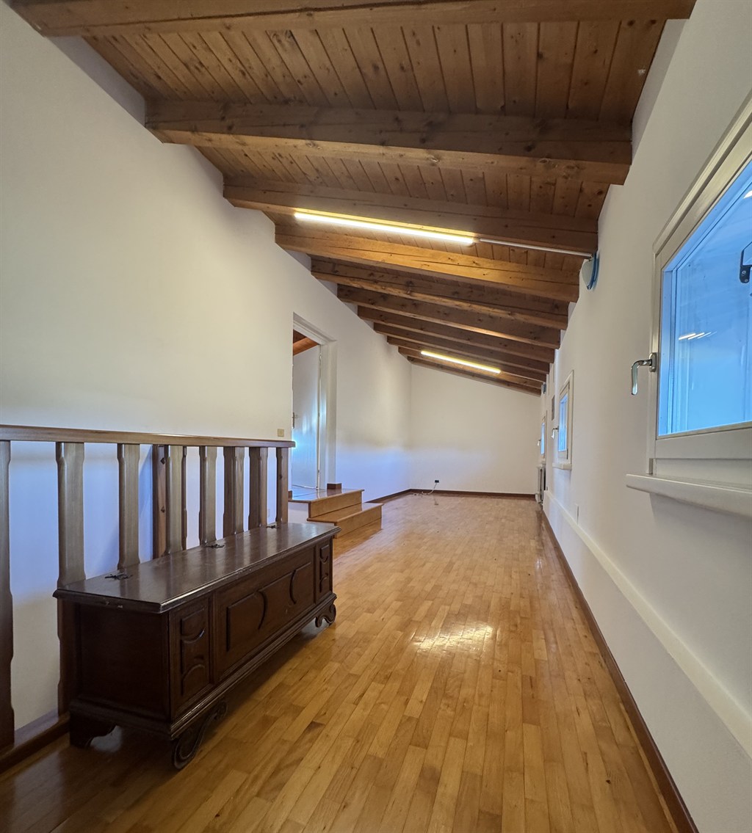
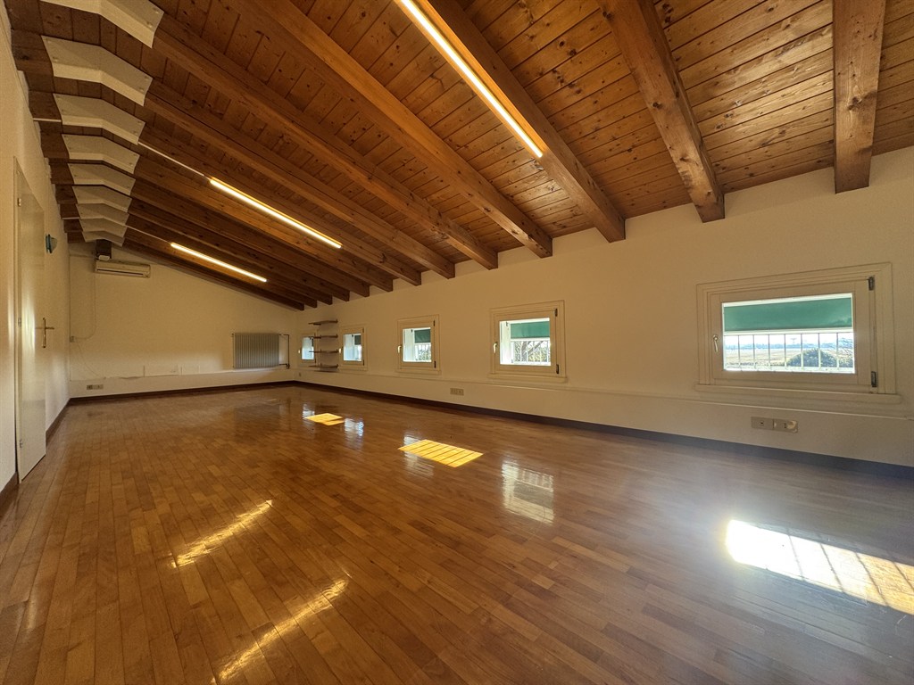
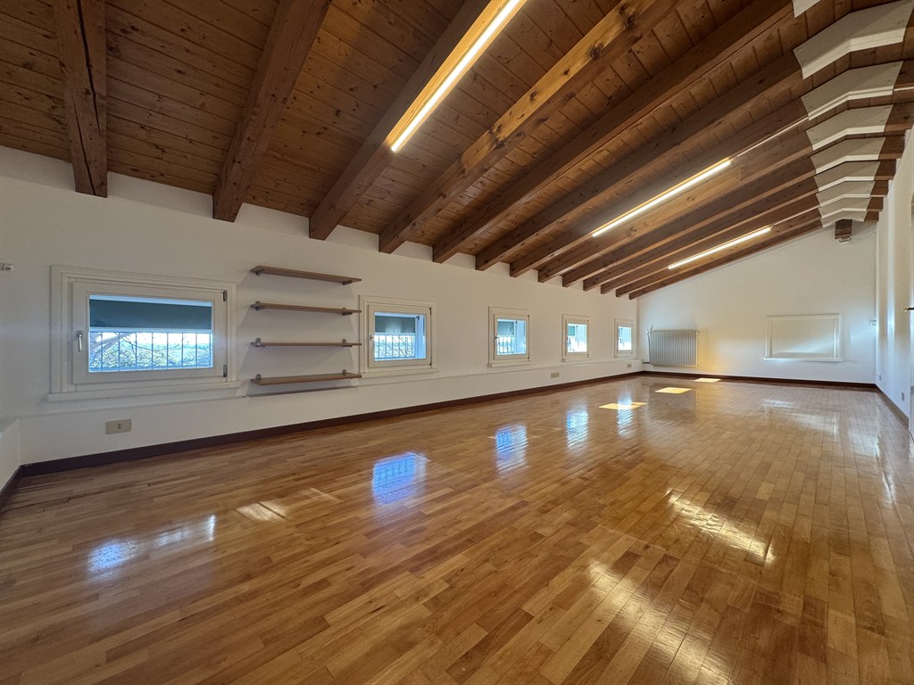
On the Second and top Floor there is a generous attic of about 84 sqm, fully finished and divided into two areas, which besides being really beautiful, enjoying the charm of exposed beams, represents an added value and can be transformed as desired… into a quiet study for smart working or a play area where children can unleash their creativity without invading the rest of the house.
The property is completed by a cellar in the Basement of about 20 sqm and an external accessory used as a garage of about 17 sqm and a tool storage of about 36 sqm.
Over the years, the property has always been subject to ordinary and extraordinary maintenance interventions, most recently the replacement of the boiler and the installation of a photovoltaic system on the garage roof.
The house is spread over three above-ground levels and one basement level, sold together with land lots totaling 2,500 sqm and is suitable to meet the needs of large families or those looking for spacious areas.
On the Ground Floor – with a gross area of about 173 sqm – there is the entrance, the living room with adjoining dining room and kitchen, a study, a bathroom, a room used as laundry/storage, and the boiler room.
Through the internal staircase, you access the First Floor, with a gross area of about 151 sqm, where there is the master bedroom with private bathroom and access to a large covered terrace of about 27 sqm, two additional bedrooms, a room used as a wardrobe, a balcony, and a second bathroom.
On the Second and top Floor there is a generous attic of about 84 sqm, fully finished and divided into two areas, which besides being really beautiful, enjoying the charm of exposed beams, represents an added value and can be transformed as desired… into a quiet study for smart working or a play area where children can unleash their creativity without invading the rest of the house.
The property is completed by a cellar in the Basement of about 20 sqm and an external accessory used as a garage of about 17 sqm and a tool storage of about 36 sqm.
Over the years, the property has always been subject to ordinary and extraordinary maintenance interventions, most recently the replacement of the boiler and the installation of a photovoltaic system on the garage roof.
Features
LISTING ID: FV19
LOCATION: San Quirino
PROPERTY TYPE:
SIZE: 416 mq
PRICE: 350.000,00 €
FLOOR: Su più livelli
ENERGY RATING:  157.00 KWh/m²a
157.00 KWh/m²a
Request Information
Receive further details and book your viewing so you don’t miss this opportunity.