2.900.000,00 €

- Bedrooms

- Bathrooms

6.230 sqm

- Rooms

-
2.900.000,00 €
Description
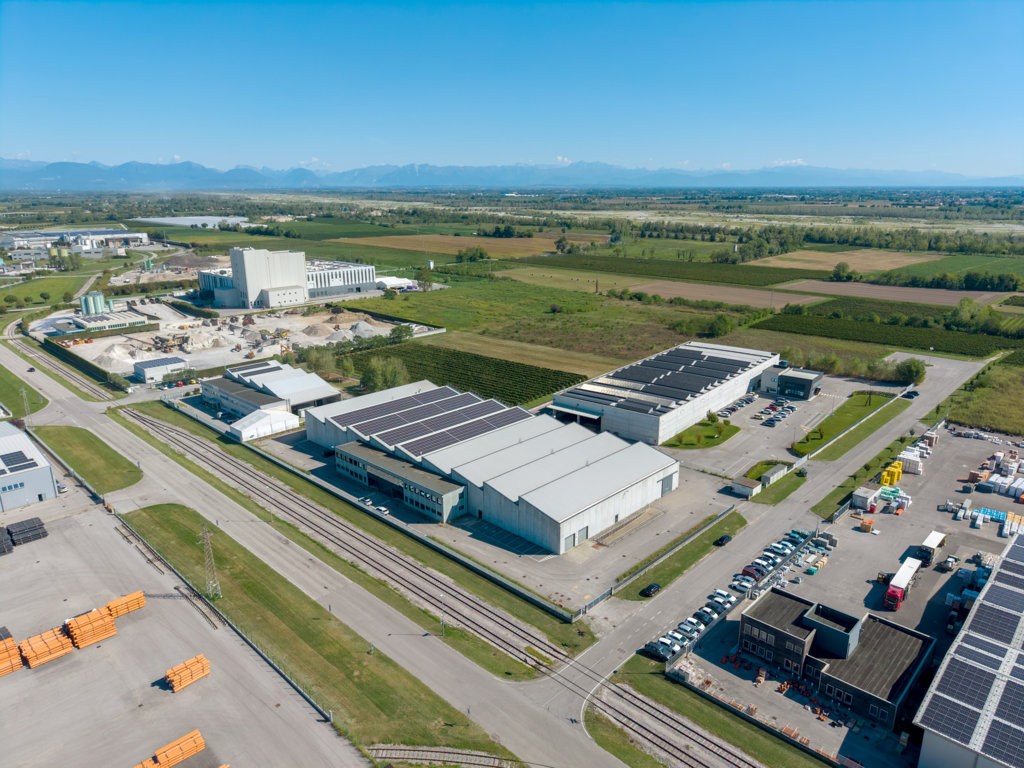
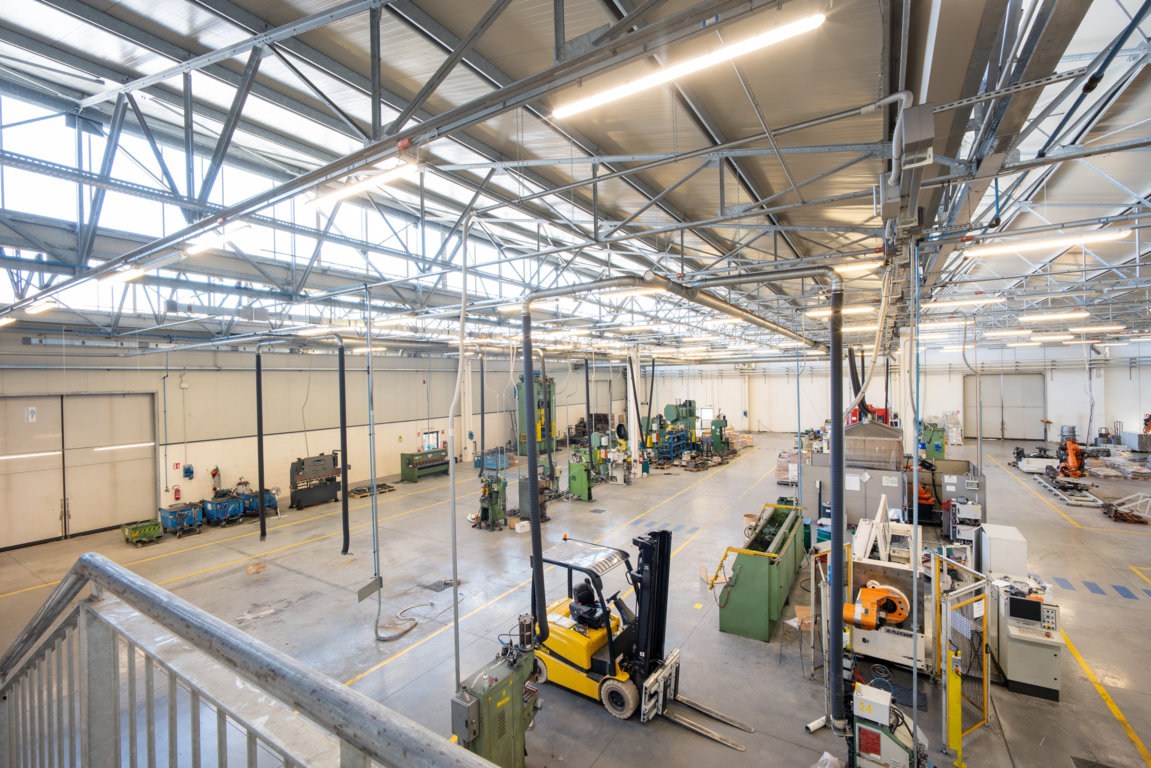
Important industrial complex built in 2008, located in the Ponte Rosso Industrial Area, one of the main production areas of the territory, ideal for industrial, artisanal, productive, and commercial activities.
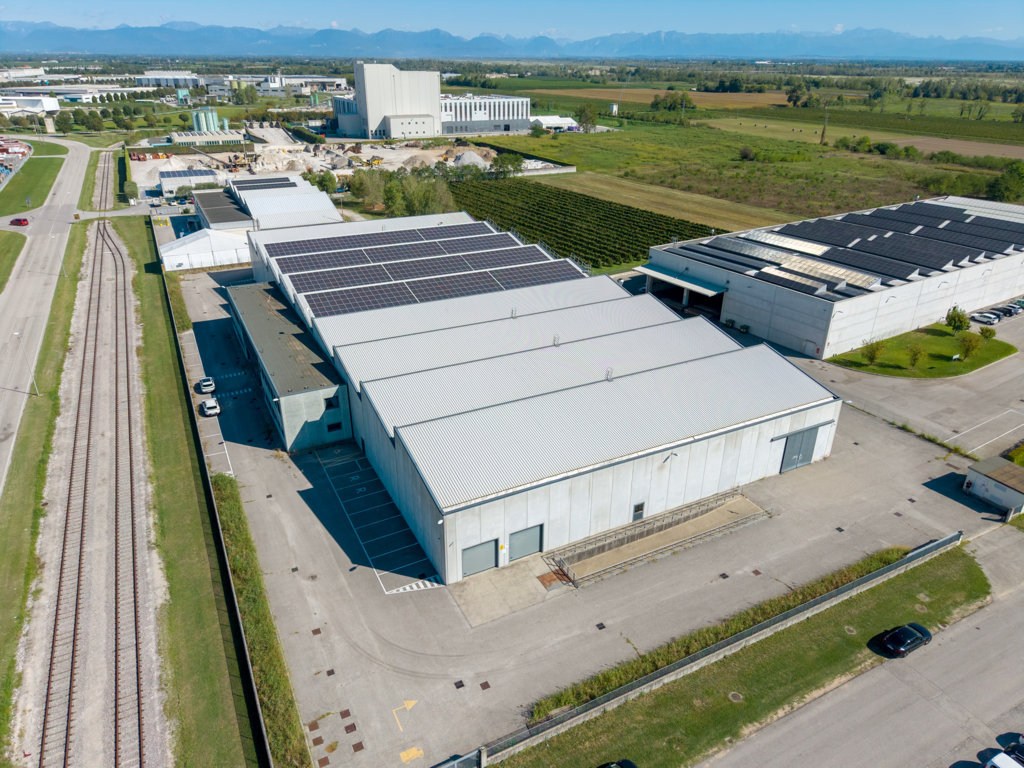
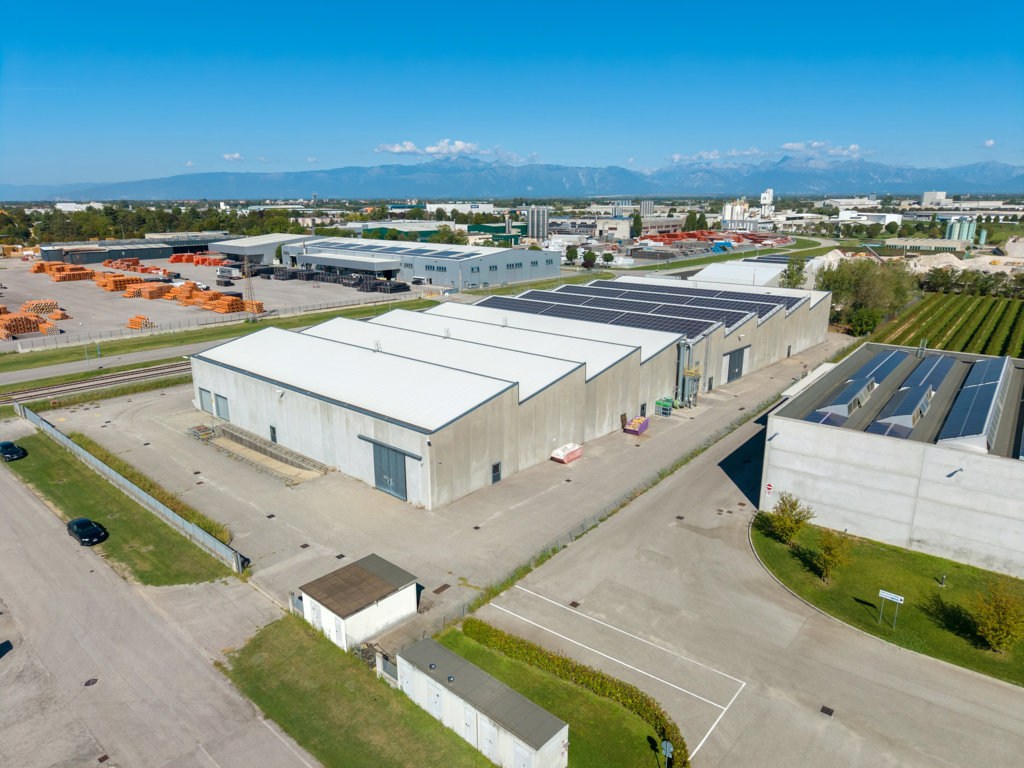
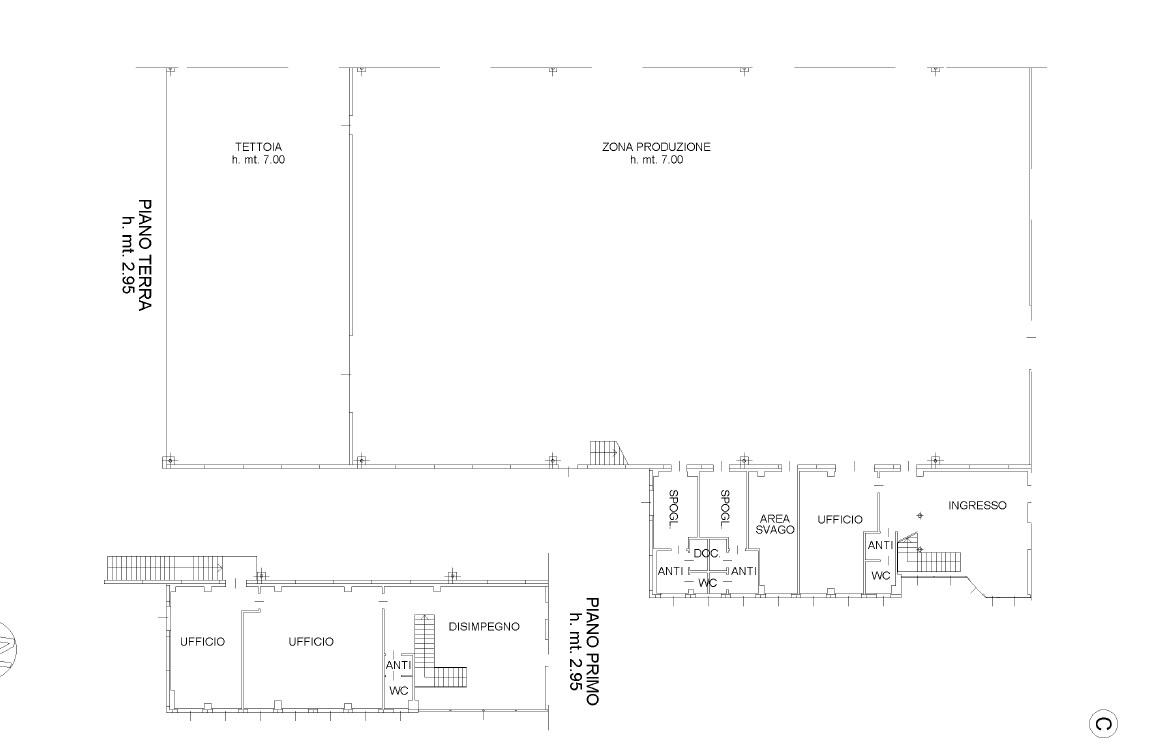
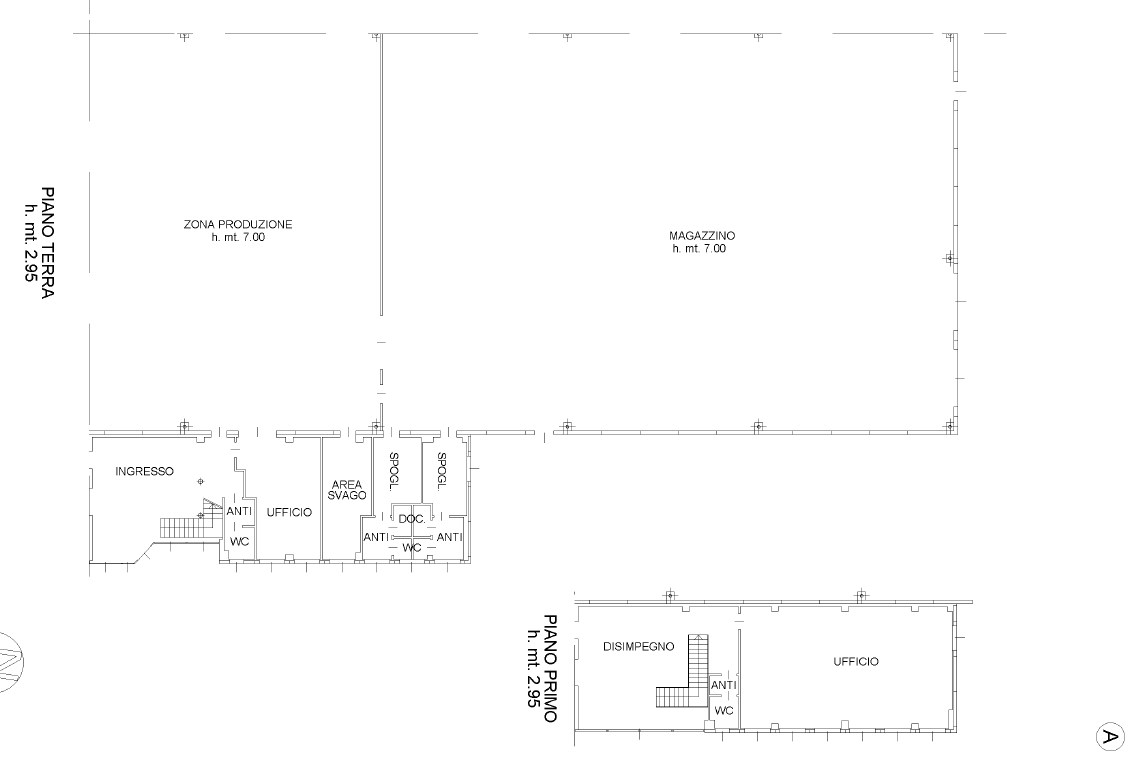
A large-sized solution, characterized by high functionality of spaces, significant operational surfaces, and the possibility of dividing into two independent units, offering considerable flexibility of use and investment.
MAIN DATA
• Gross total area: approximately 6,270 m²
• Covered area: approximately 5,780 m²
• Owned lot: approximately 11,000 m²
• Year of construction: 2008
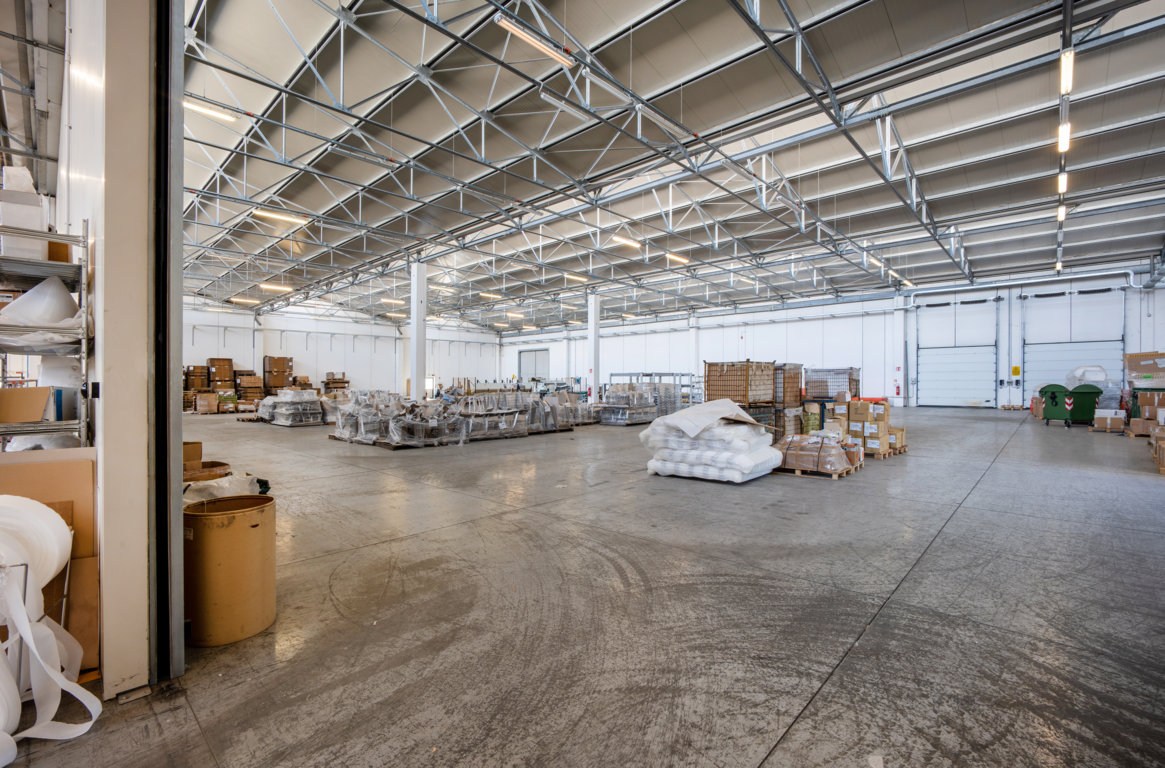
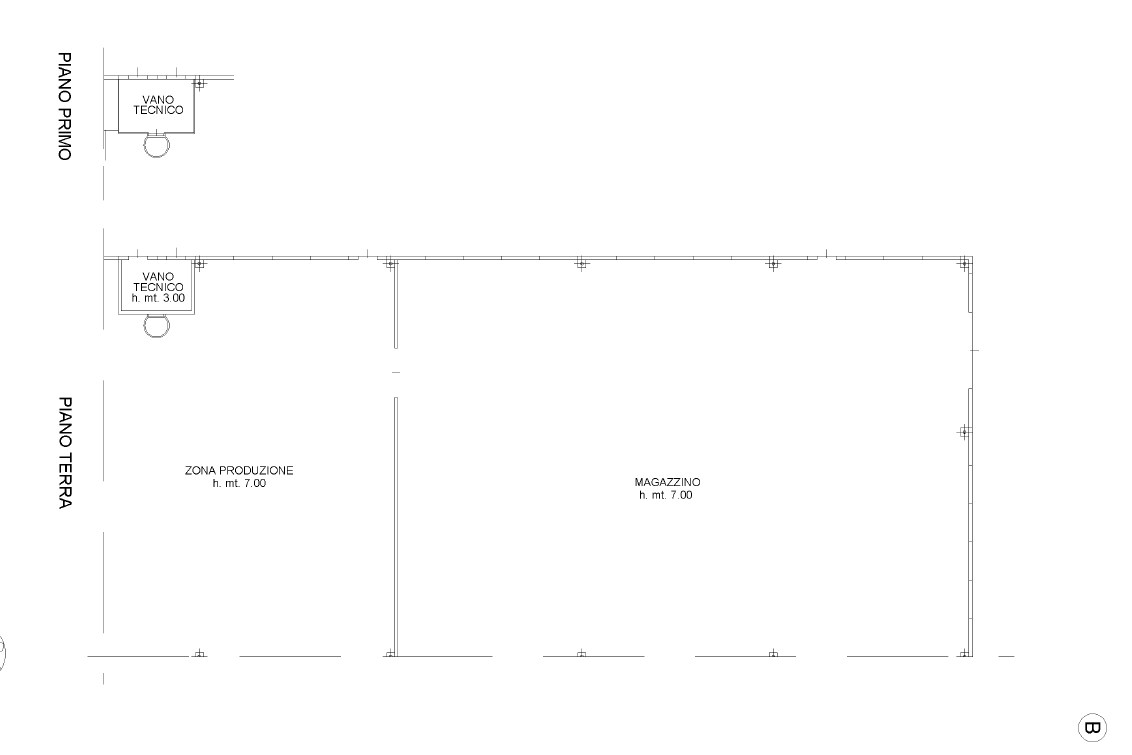
• Warehouse: approximately 1,800 m², beam height 7 m
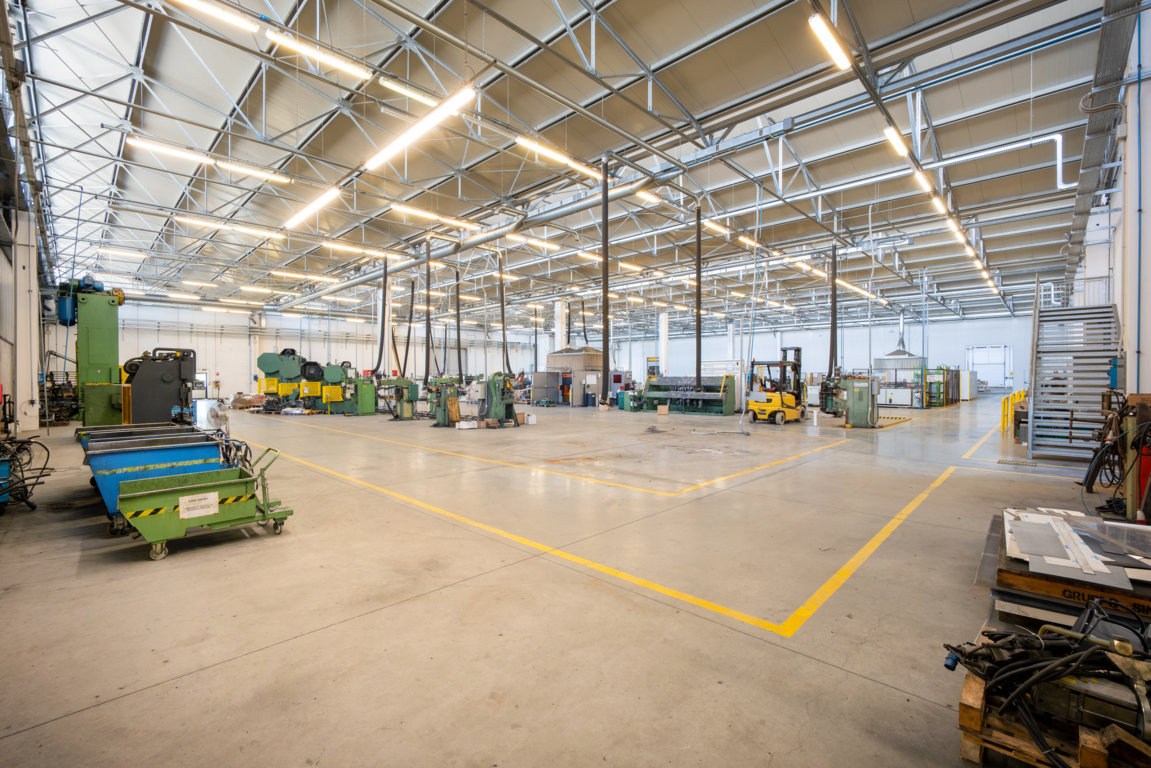
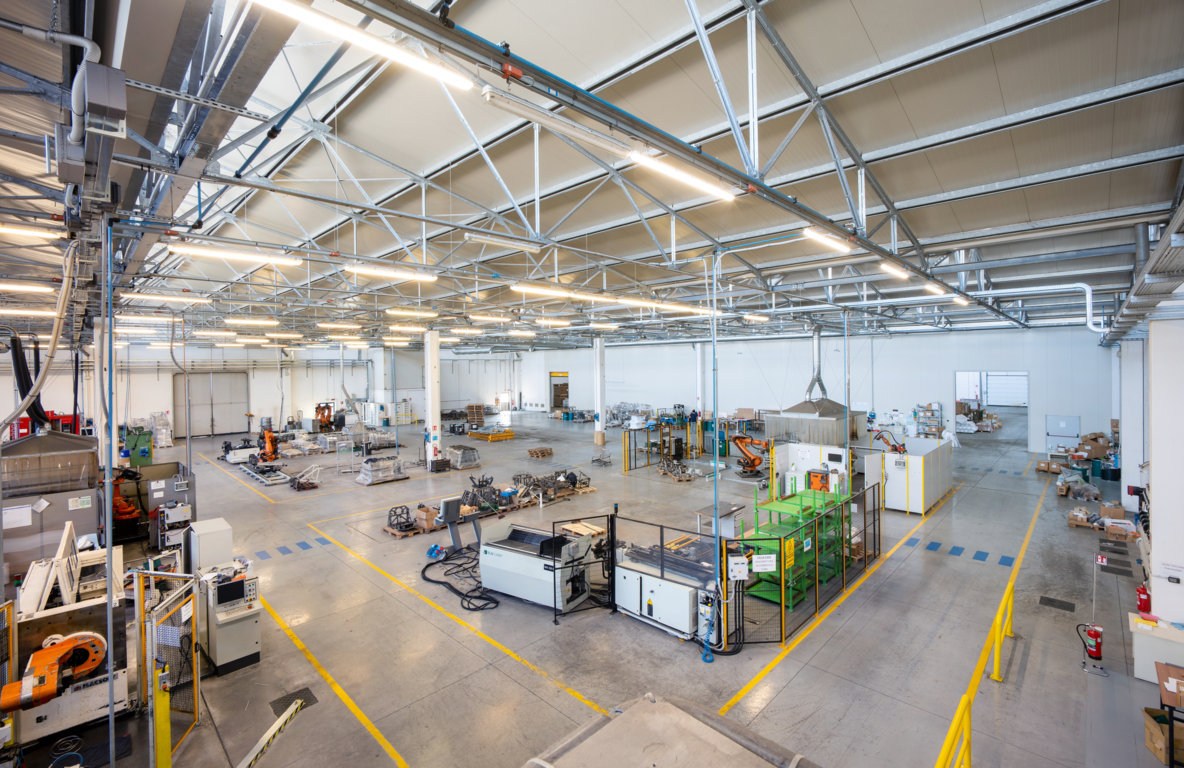
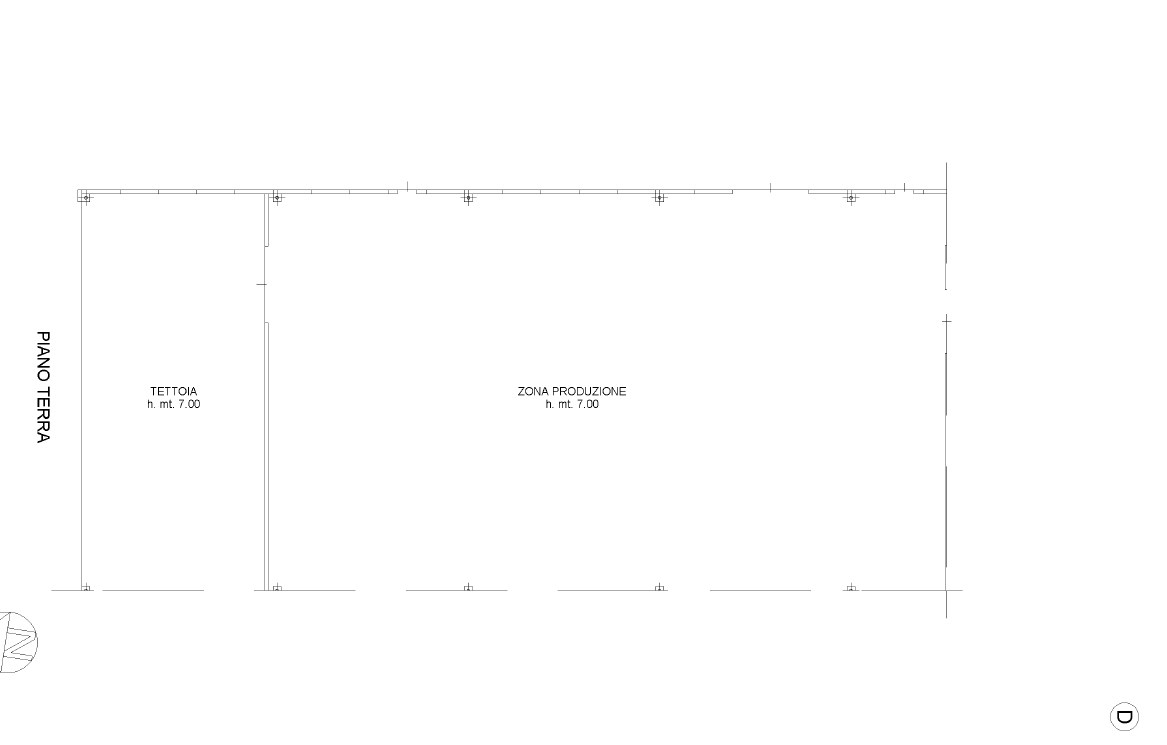
• Production area: approximately 3,000 m², beam height 7 m
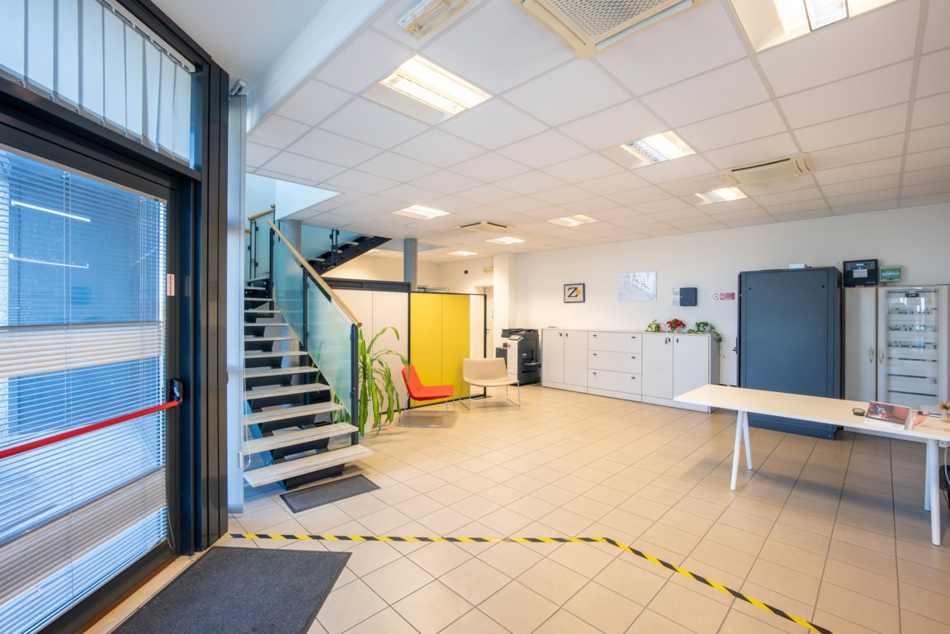
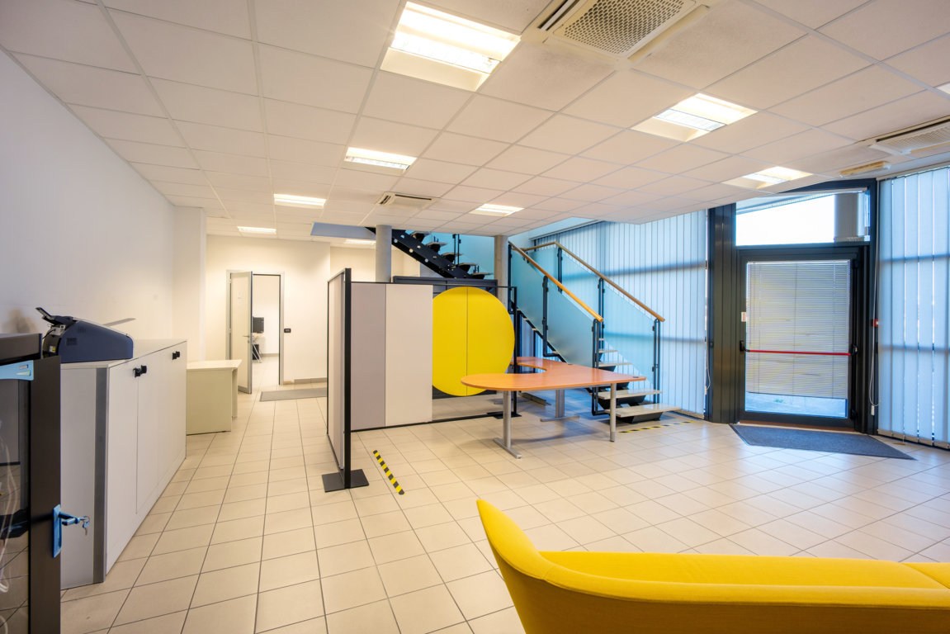
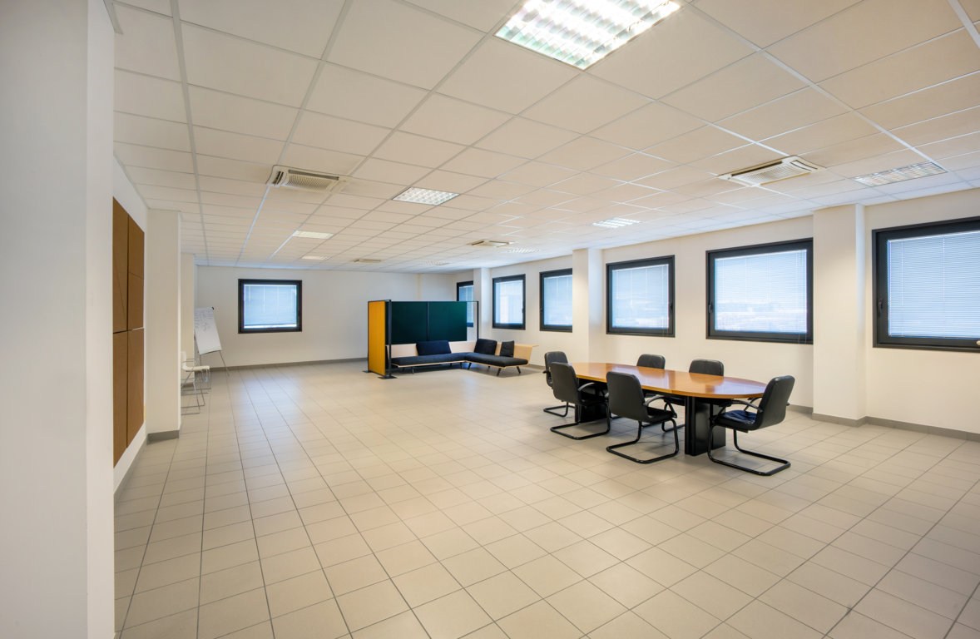
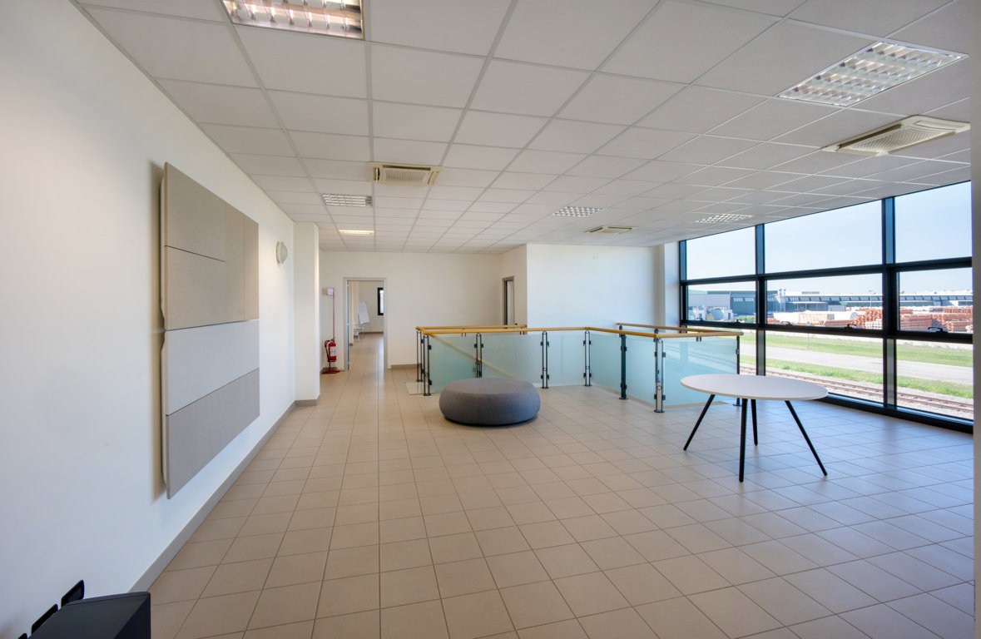
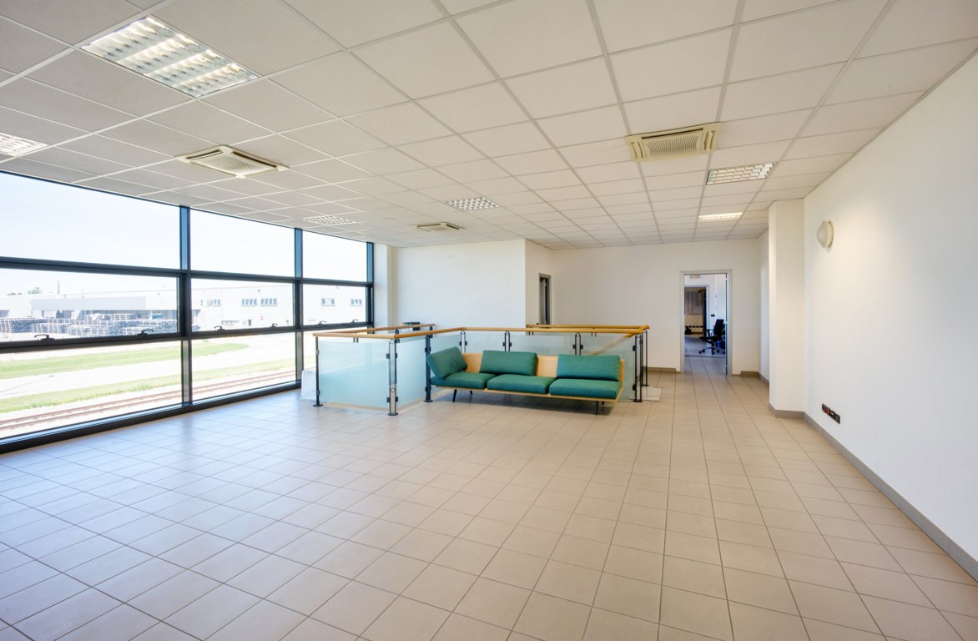
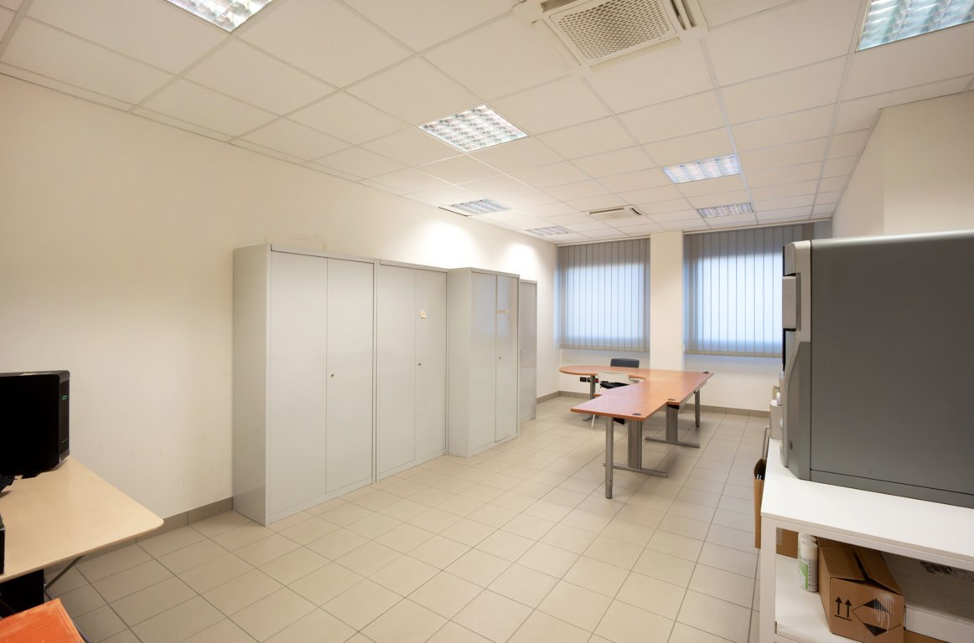
• Offices: approximately 200 m² on the ground floor and 400 m² on the first floor
• Canopy: just under 600 m²
• Photovoltaic system: total power 197.41 kW
• Services, changing rooms, technical bathrooms, and areas dedicated to staff
• Underfloor heating in the production area
ONE PROPERTY, TWO POSSIBLE UNITS
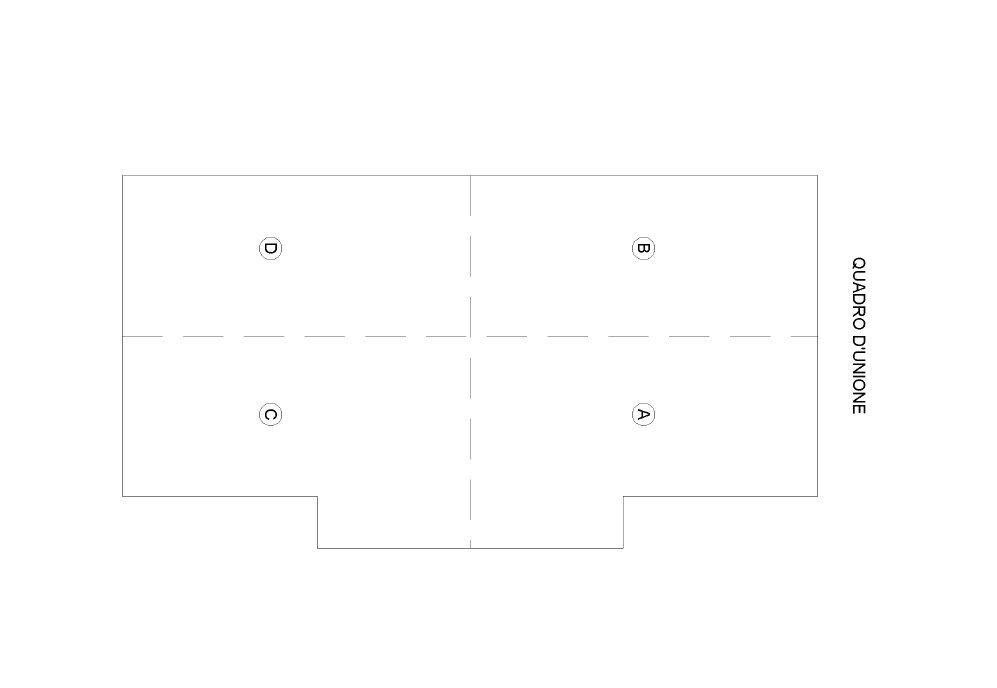
One of the most interesting features of the property is the possibility to divide the complex into two parts, a characteristic that allows adapting the spaces to different production and organizational needs.
The configuration therefore allows evaluating different usage strategies: establishment of a single large-scale activity, division between two operators, or separate enhancement of the different real estate portions.
A large-sized solution, characterized by high functionality of spaces, significant operational surfaces, and the possibility of dividing into two independent units, offering considerable flexibility of use and investment.
MAIN DATA
• Gross total area: approximately 6,270 m²
• Covered area: approximately 5,780 m²
• Owned lot: approximately 11,000 m²
• Year of construction: 2008
• Warehouse: approximately 1,800 m², beam height 7 m
• Production area: approximately 3,000 m², beam height 7 m
• Offices: approximately 200 m² on the ground floor and 400 m² on the first floor
• Canopy: just under 600 m²
• Photovoltaic system: total power 197.41 kW
• Services, changing rooms, technical bathrooms, and areas dedicated to staff
• Underfloor heating in the production area
ONE PROPERTY, TWO POSSIBLE UNITS
One of the most interesting features of the property is the possibility to divide the complex into two parts, a characteristic that allows adapting the spaces to different production and organizational needs.
The configuration therefore allows evaluating different usage strategies: establishment of a single large-scale activity, division between two operators, or separate enhancement of the different real estate portions.
Features
LISTING ID: C366
LOCATION: San Vito al Tagliamento
PROPERTY TYPE:
SIZE: 6.230 mq
PRICE: 2.900.000,00 €
FLOOR: -
ENERGY RATING: -
Request Information
Receive further details and book your viewing so you don’t miss this opportunity.