CONFIDENTIAL NEGOTIATION

9 Bedrooms

9 Bathrooms

1.800 sqm

- Rooms

Su più livelli
CONFIDENTIAL NEGOTIATION
Description
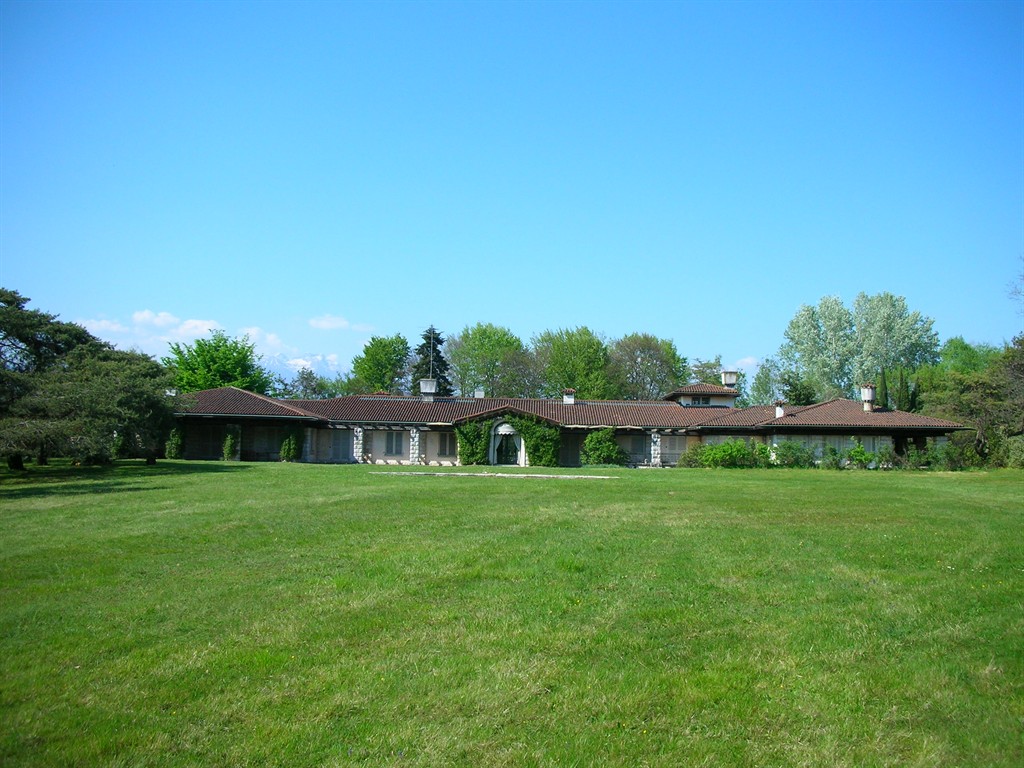
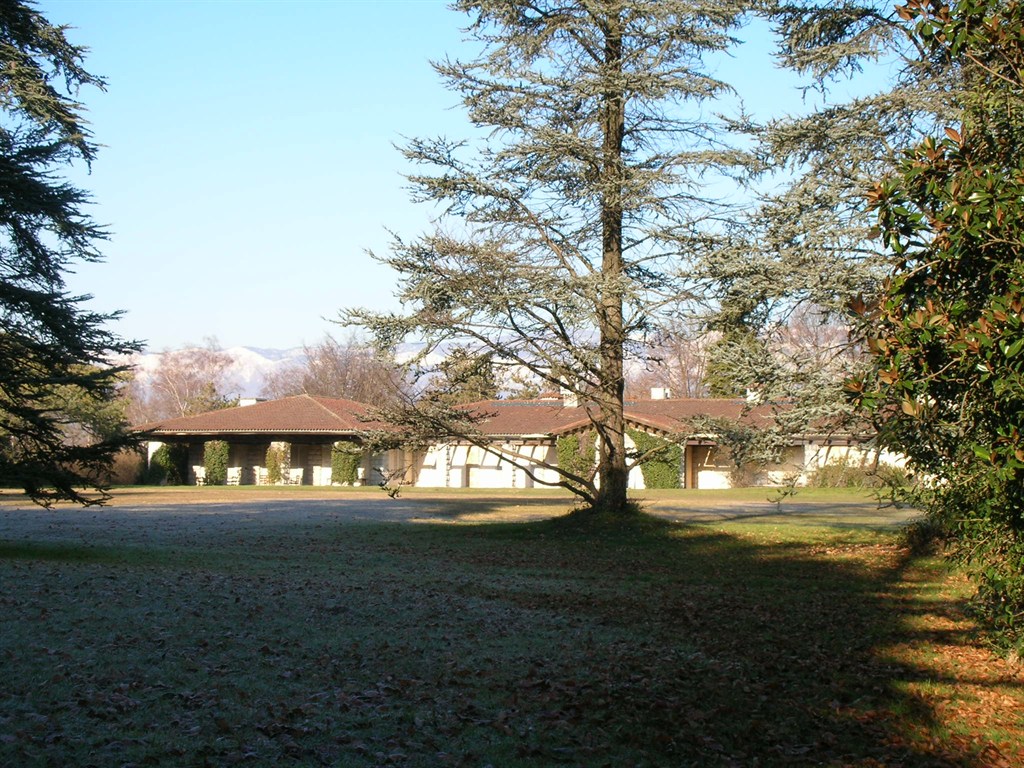
Designed by Architect Luigi Vietti starting in 1965, the villa represents an almost unique case in the provincial territory: a contemporary residence of the highest prestige, conceived as a representative residence and characterized by exceptionally spacious areas, harmoniously alternated with more intimate and cozy environments.
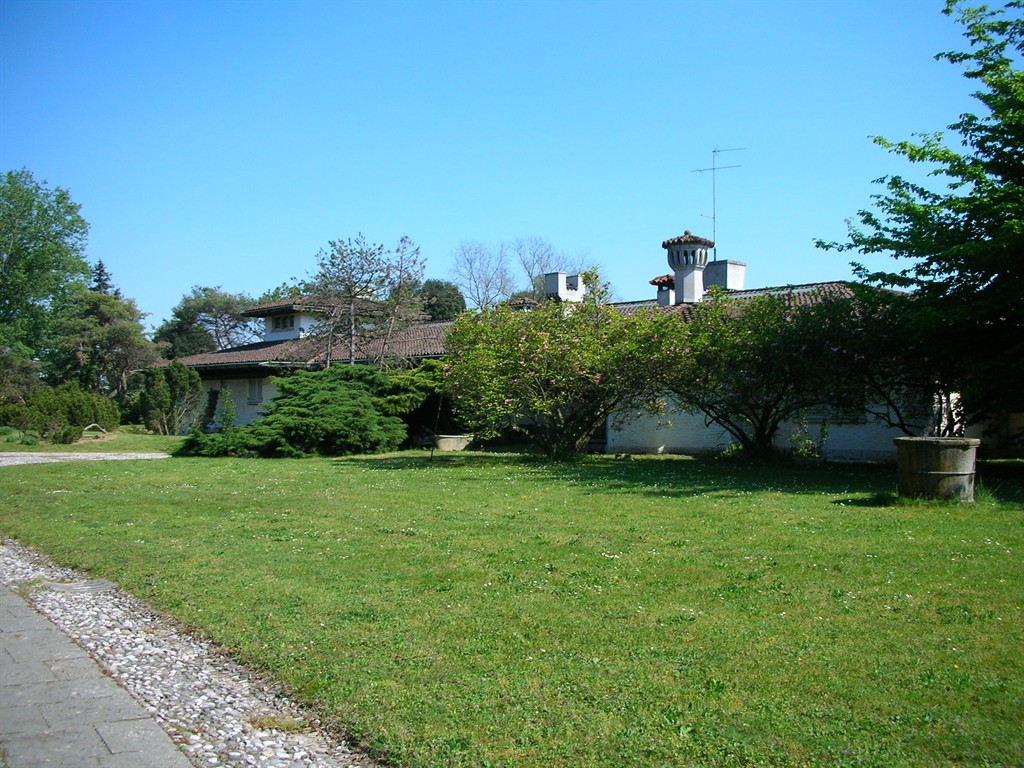
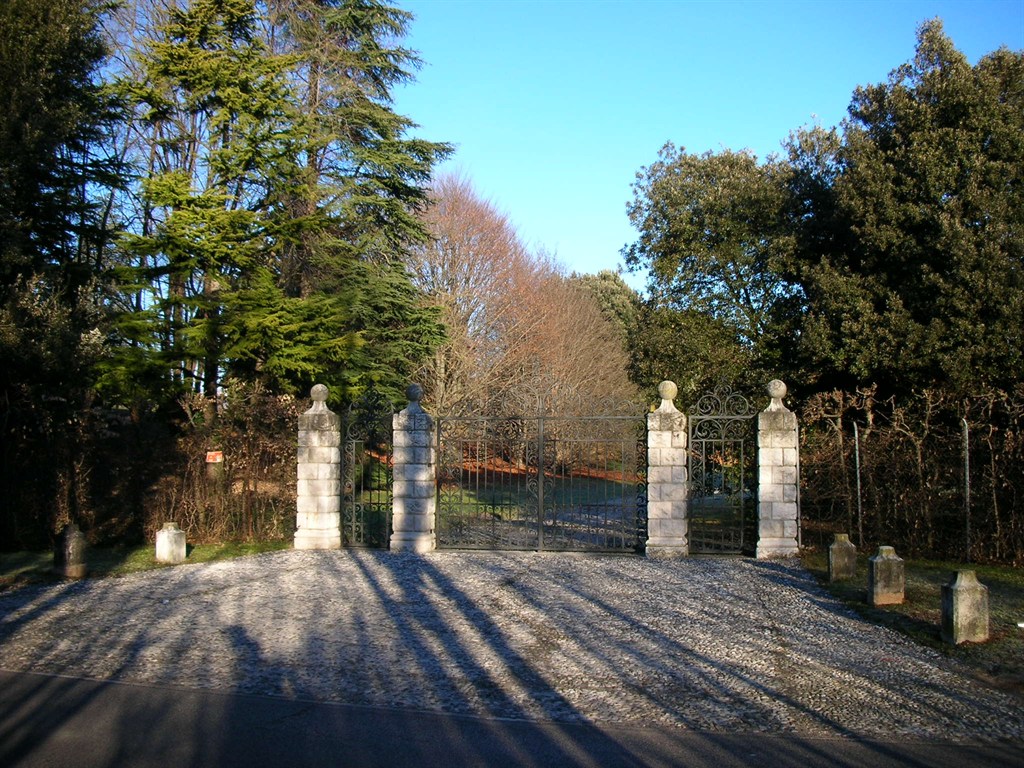
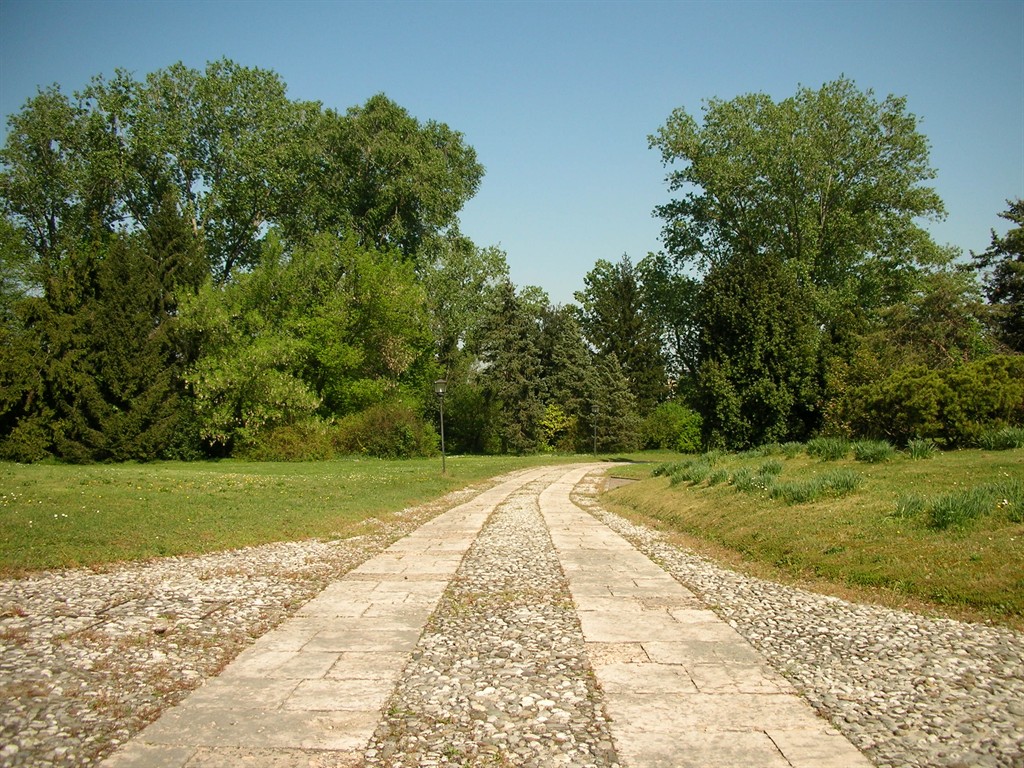
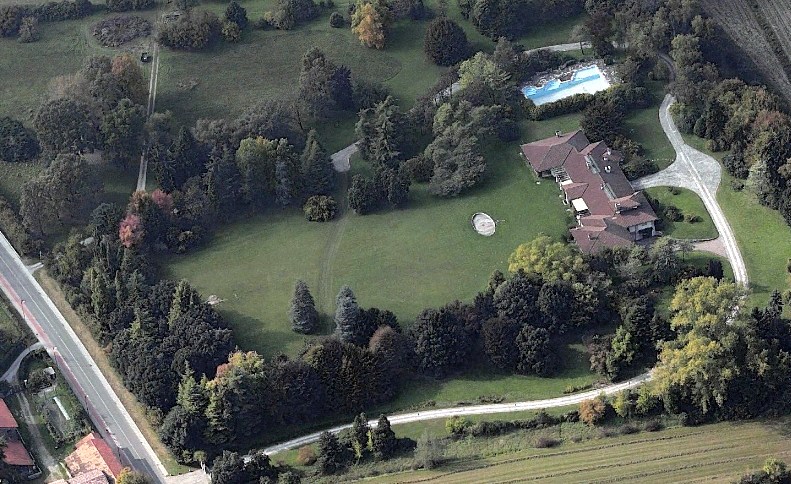
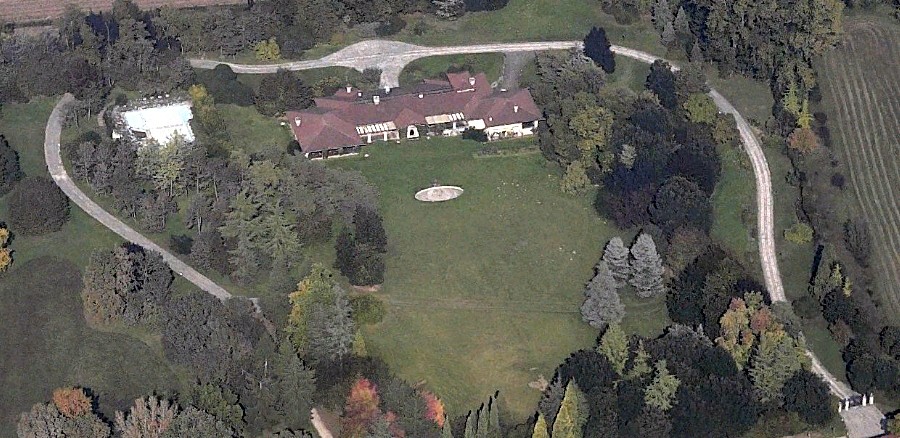
The heart of the property consists of the villa and its garden-park, designed as a unified and inseparable whole. Access is via an imposing stone and cobblestone paved avenue, which runs the entire perimeter of the estate in a U-shape, connecting two elegant wrought iron gates. The avenue, immersed in lush and skillfully distributed vegetation, widens near the house, emphasizing its monumental entrance.
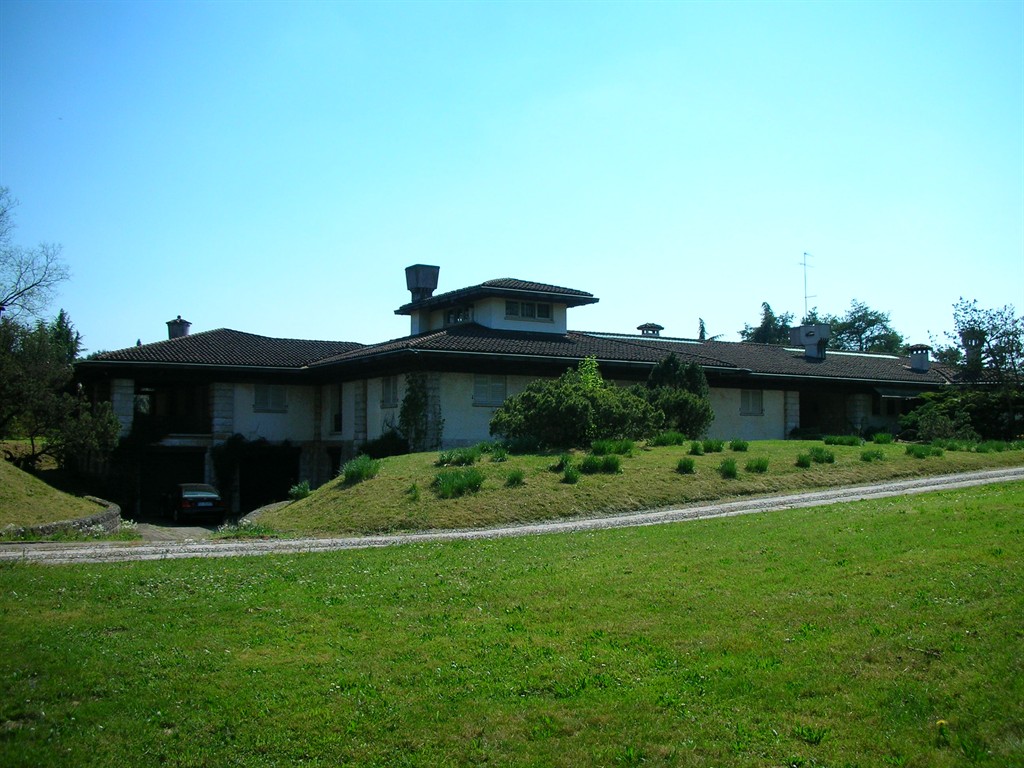
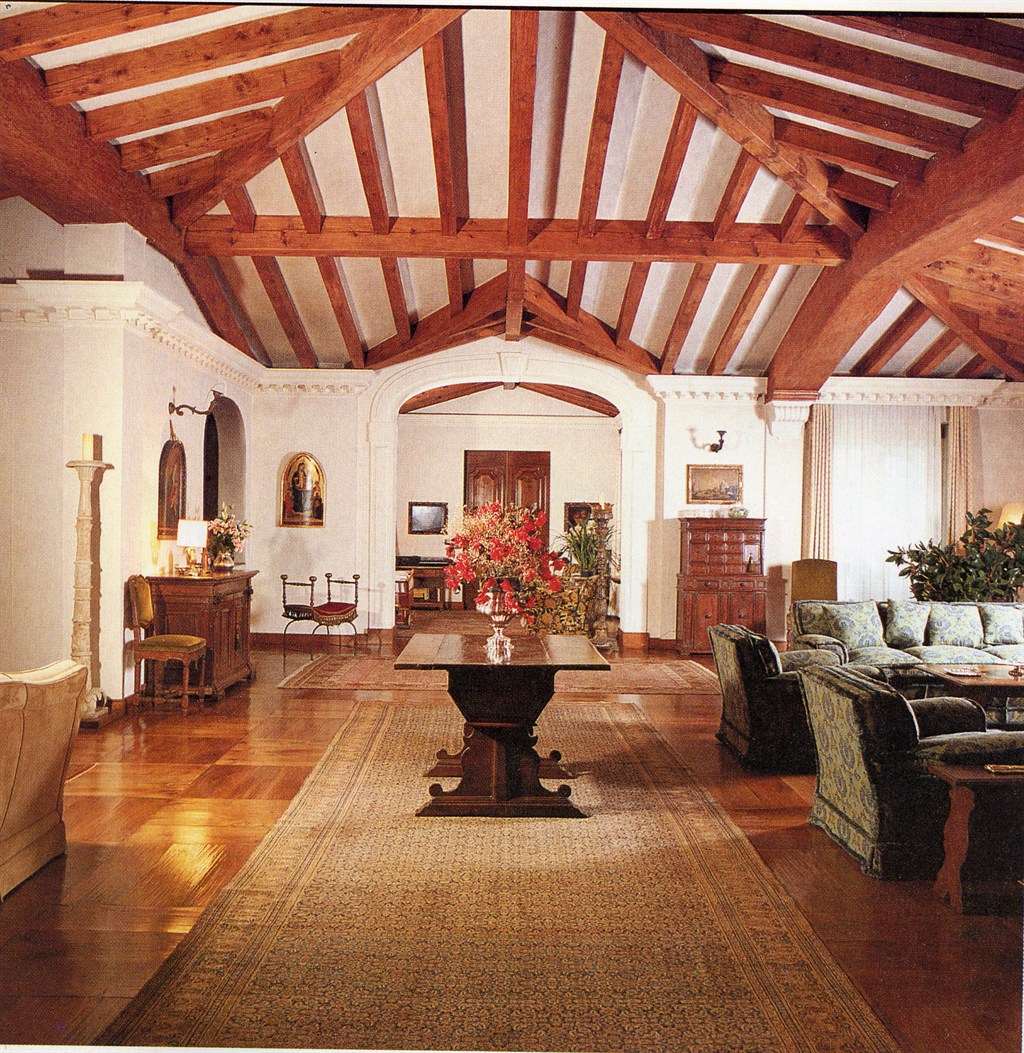
The villa, almost rectangular in plan, develops over two main levels, plus a small belvedere, covering an area of about 900 sqm per floor. The size, materials, and architectural quality immediately declare its exceptionality. The centerpiece of the building is the large central atrium, which spans the entire width of the house and serves as a connecting and separating element between the living area and the sleeping area, between inside and outside.
The sleeping area houses six bedrooms with respective bathrooms; the master suite stands out for its size and quality, enriched by decorated ceilings, fireplace, dressing room, and service rooms, as well as a private connection to the study located on the upper floor.
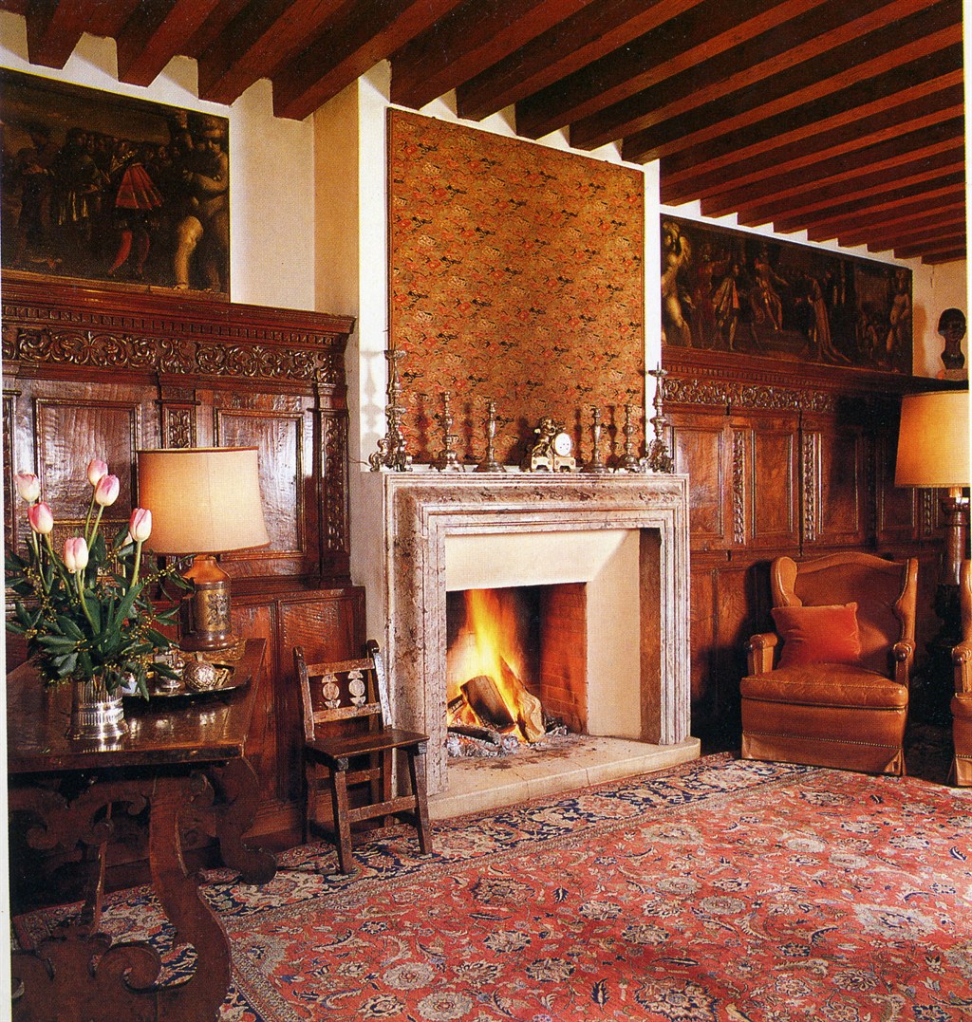
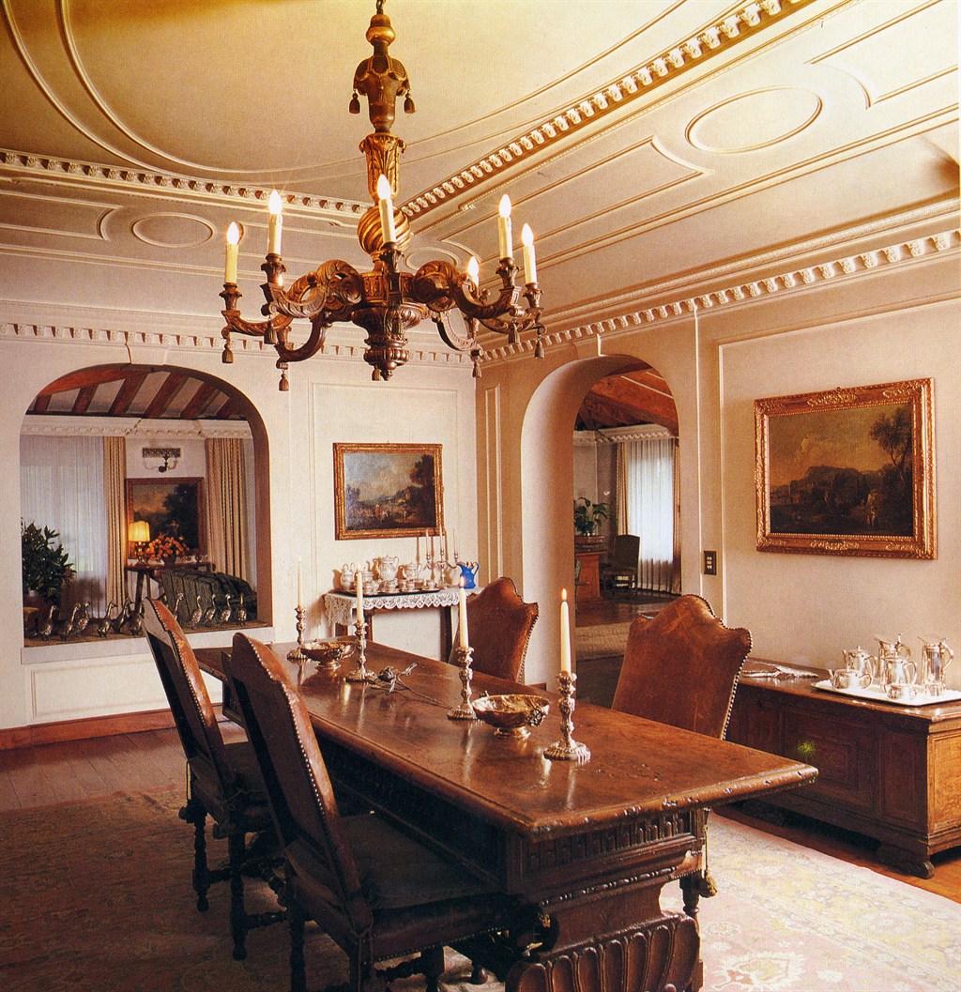
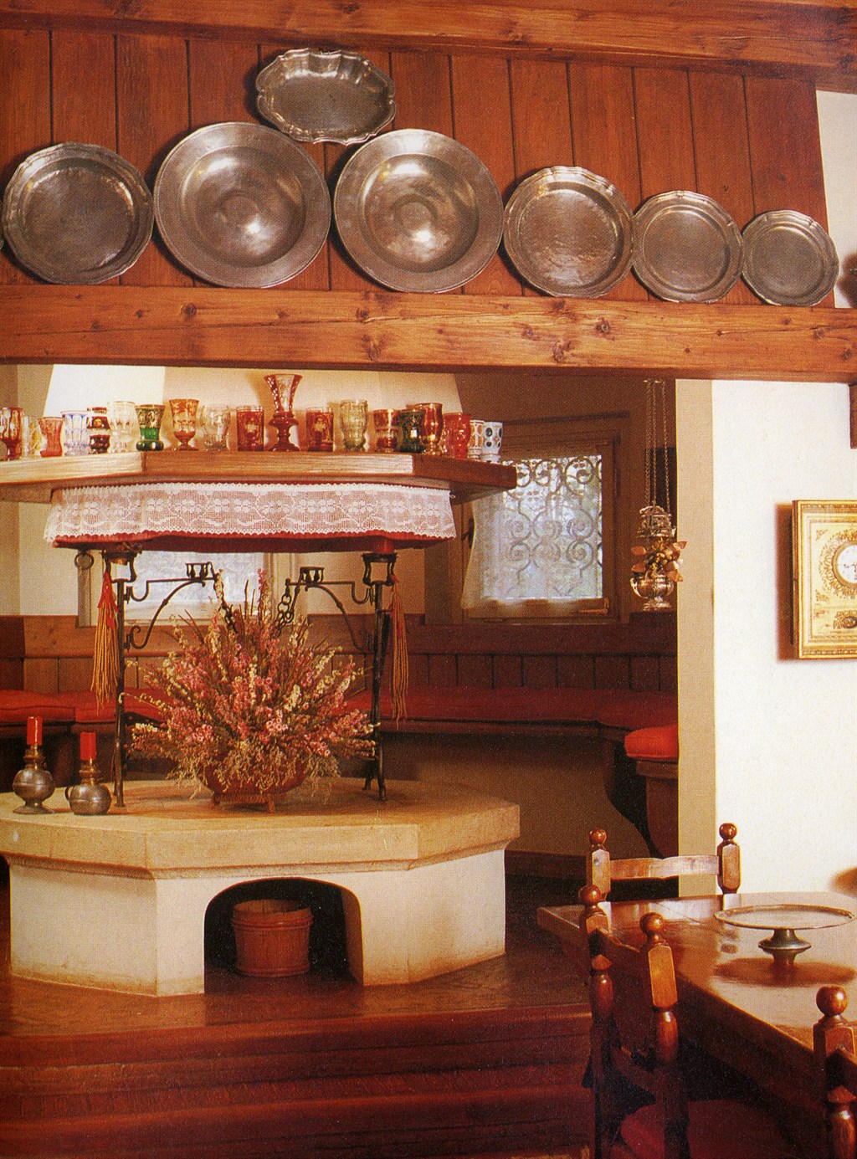
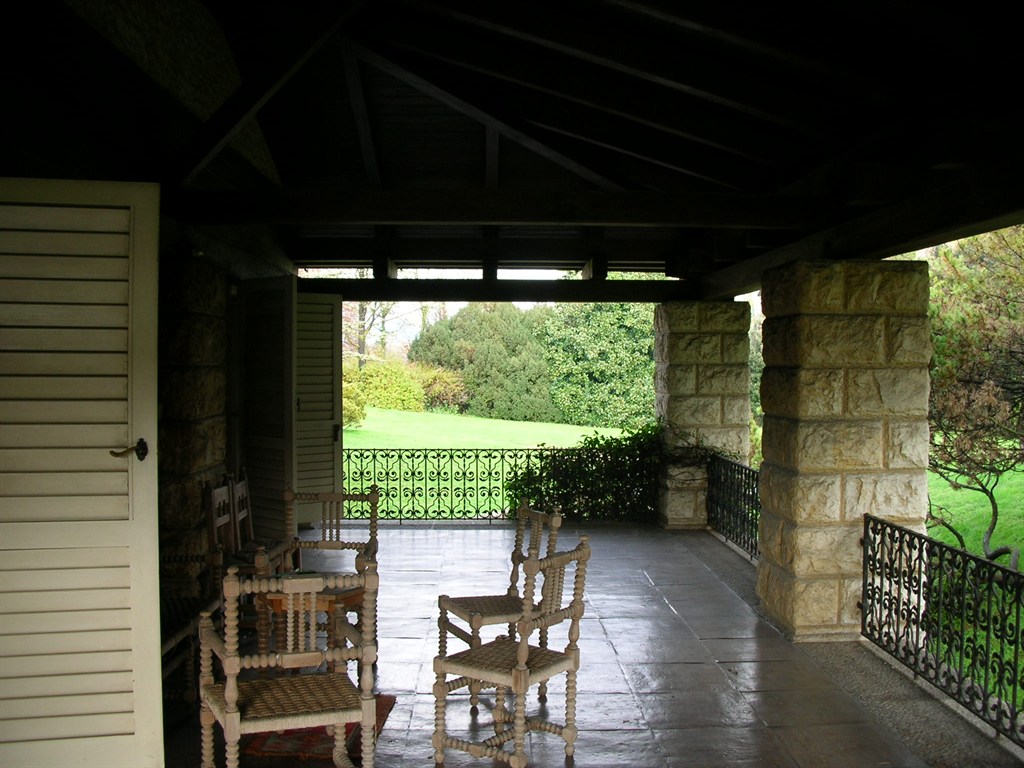
The living area includes a kitchen, a small lounge with a traditional Friulian hearth, a dining room, and an extraordinarily spacious living room, enhanced by the refined roof structure and in direct dialogue with the park through an elegant portico. Completing the floor are a study and a large library, overlooking a pergola.
The basement, accessible both internally and externally, houses the service areas: staff quarters, cellars, storage rooms, laundry, boiler room, garages, game room, and a large tavern, a genuine convivial space clad in wood and equipped with an important fireplace.
Externally, the villa is characterized by the refined use of Aviano stone, employed both as a structural and decorative element, in perfect harmony with the wooden roof structure. High-level finishes, terracotta and fine wood floors, lacquered frames, large windows protected by wrought iron grilles, friezes, and capitals give the building a value that brings it closer to a work of art than a simple residence.
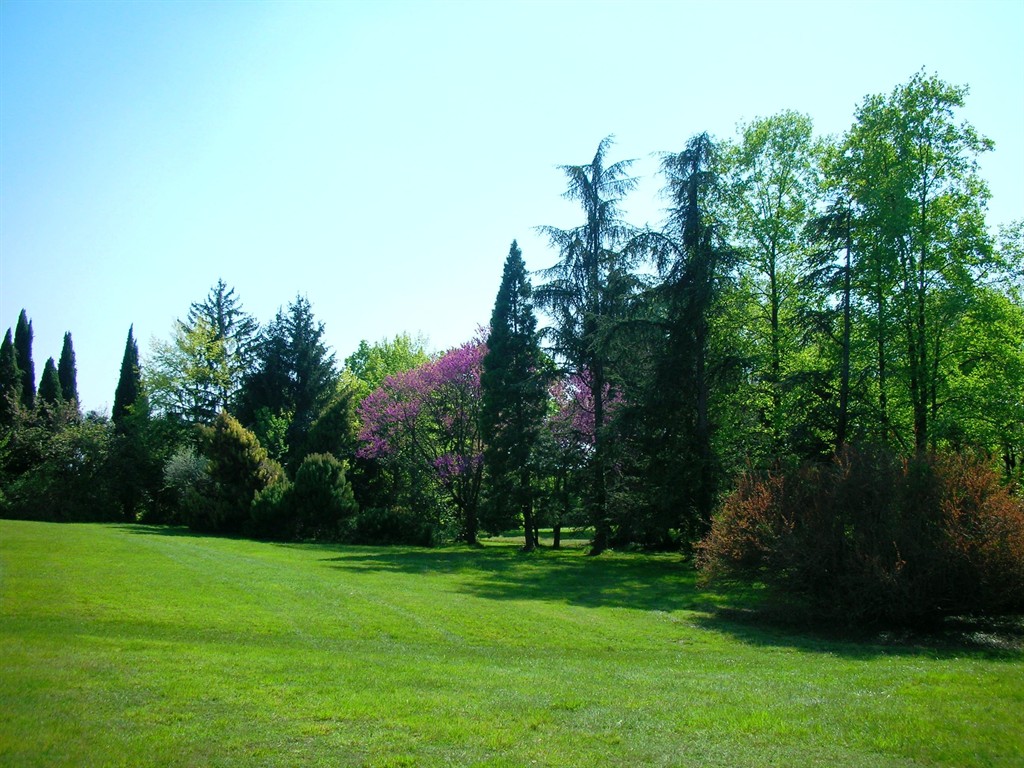
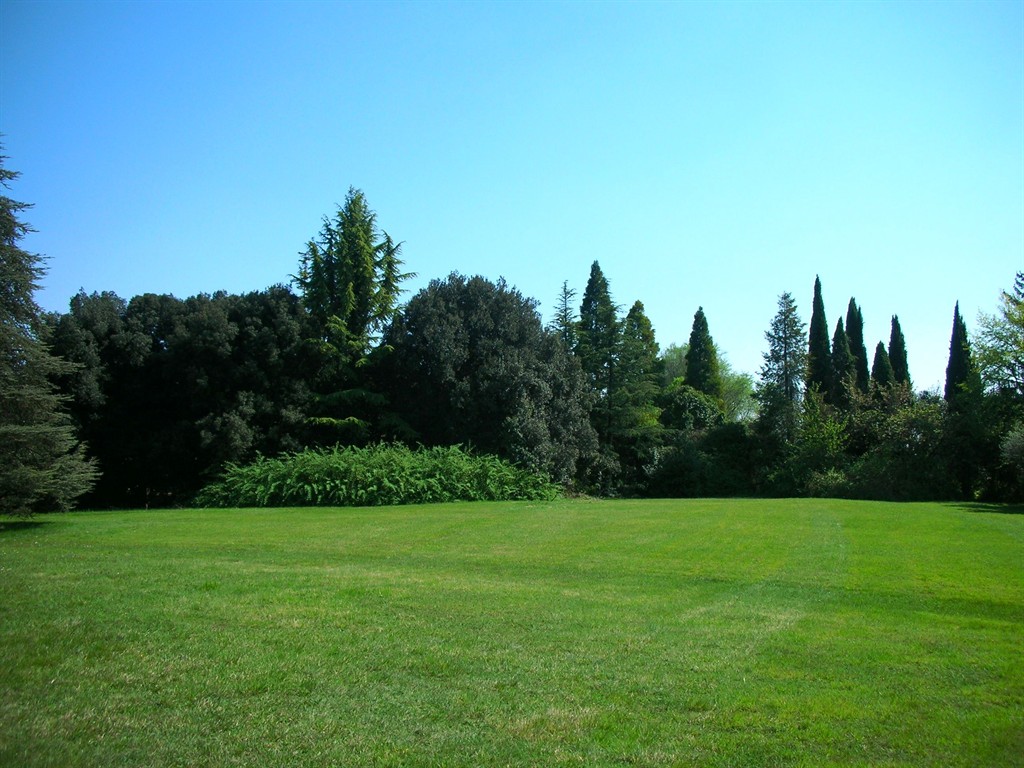
The property is immersed in a private park of about 4 hectares, plus an additional 15 hectares of agricultural land, completely fenced and bordered by the paved avenue. The garden hosts over 470 tall trees, hedges, and shrubs carefully arranged, creating a landscape of high aesthetic and economic value.
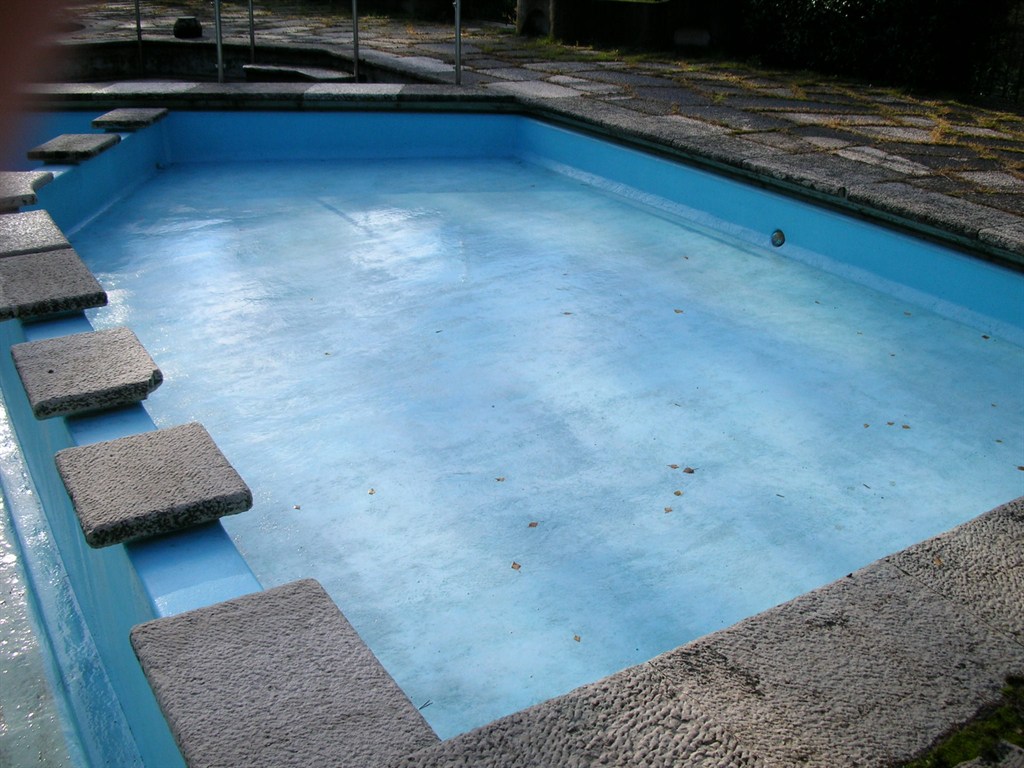
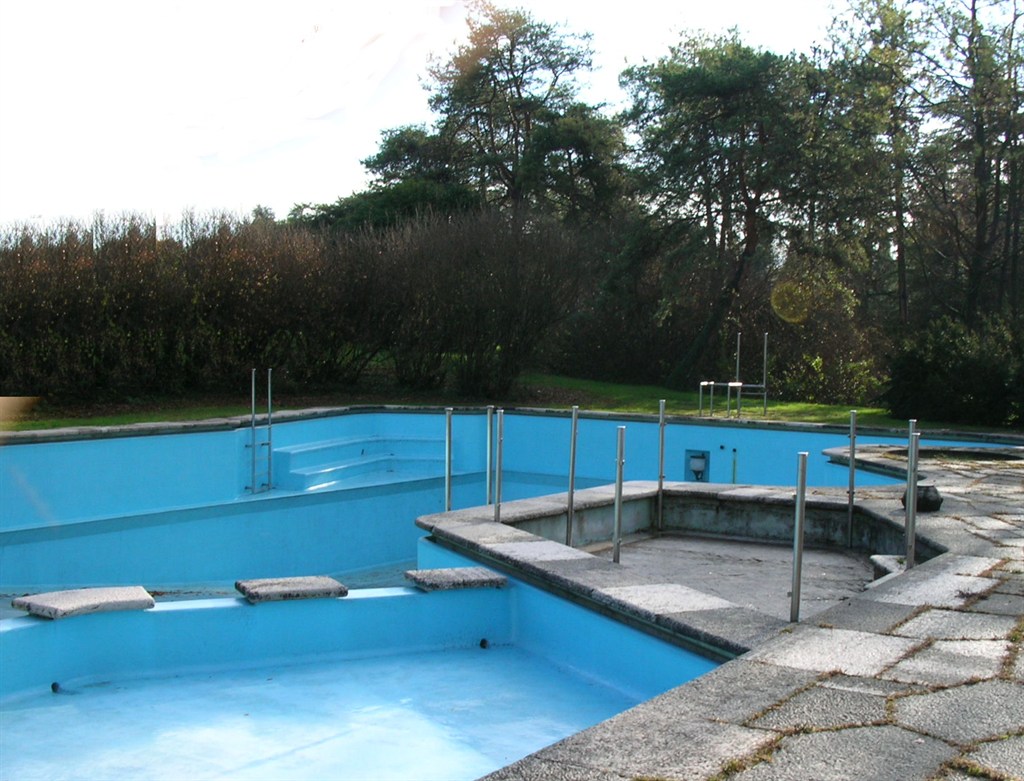
On the west side of the villa, there is, although unused, a large outdoor swimming pool, with shallow areas, stone pavements, wooden gazebo, and a service building complete with changing rooms and showers, further confirming the extraordinary completeness and prestige of the entire property.
The heart of the property consists of the villa and its garden-park, designed as a unified and inseparable whole. Access is via an imposing stone and cobblestone paved avenue, which runs the entire perimeter of the estate in a U-shape, connecting two elegant wrought iron gates. The avenue, immersed in lush and skillfully distributed vegetation, widens near the house, emphasizing its monumental entrance.
The villa, almost rectangular in plan, develops over two main levels, plus a small belvedere, covering an area of about 900 sqm per floor. The size, materials, and architectural quality immediately declare its exceptionality. The centerpiece of the building is the large central atrium, which spans the entire width of the house and serves as a connecting and separating element between the living area and the sleeping area, between inside and outside.
The sleeping area houses six bedrooms with respective bathrooms; the master suite stands out for its size and quality, enriched by decorated ceilings, fireplace, dressing room, and service rooms, as well as a private connection to the study located on the upper floor.
The living area includes a kitchen, a small lounge with a traditional Friulian hearth, a dining room, and an extraordinarily spacious living room, enhanced by the refined roof structure and in direct dialogue with the park through an elegant portico. Completing the floor are a study and a large library, overlooking a pergola.
The basement, accessible both internally and externally, houses the service areas: staff quarters, cellars, storage rooms, laundry, boiler room, garages, game room, and a large tavern, a genuine convivial space clad in wood and equipped with an important fireplace.
Externally, the villa is characterized by the refined use of Aviano stone, employed both as a structural and decorative element, in perfect harmony with the wooden roof structure. High-level finishes, terracotta and fine wood floors, lacquered frames, large windows protected by wrought iron grilles, friezes, and capitals give the building a value that brings it closer to a work of art than a simple residence.
The property is immersed in a private park of about 4 hectares, plus an additional 15 hectares of agricultural land, completely fenced and bordered by the paved avenue. The garden hosts over 470 tall trees, hedges, and shrubs carefully arranged, creating a landscape of high aesthetic and economic value.
On the west side of the villa, there is, although unused, a large outdoor swimming pool, with shallow areas, stone pavements, wooden gazebo, and a service building complete with changing rooms and showers, further confirming the extraordinary completeness and prestige of the entire property.
Features
LISTING ID: XP11
LOCATION: Pordenone
PROPERTY TYPE:
SIZE: 1.800 mq
PRICE: CONFIDENTIAL NEGOTIATION
FLOOR: Su più livelli
ENERGY RATING: -
Request Information
Receive further details and book your viewing so you don’t miss this opportunity.