1.100.000,00 €

4 Bedrooms

4 Bathrooms

548 sqm

- Rooms

-
1.100.000,00 €
Description
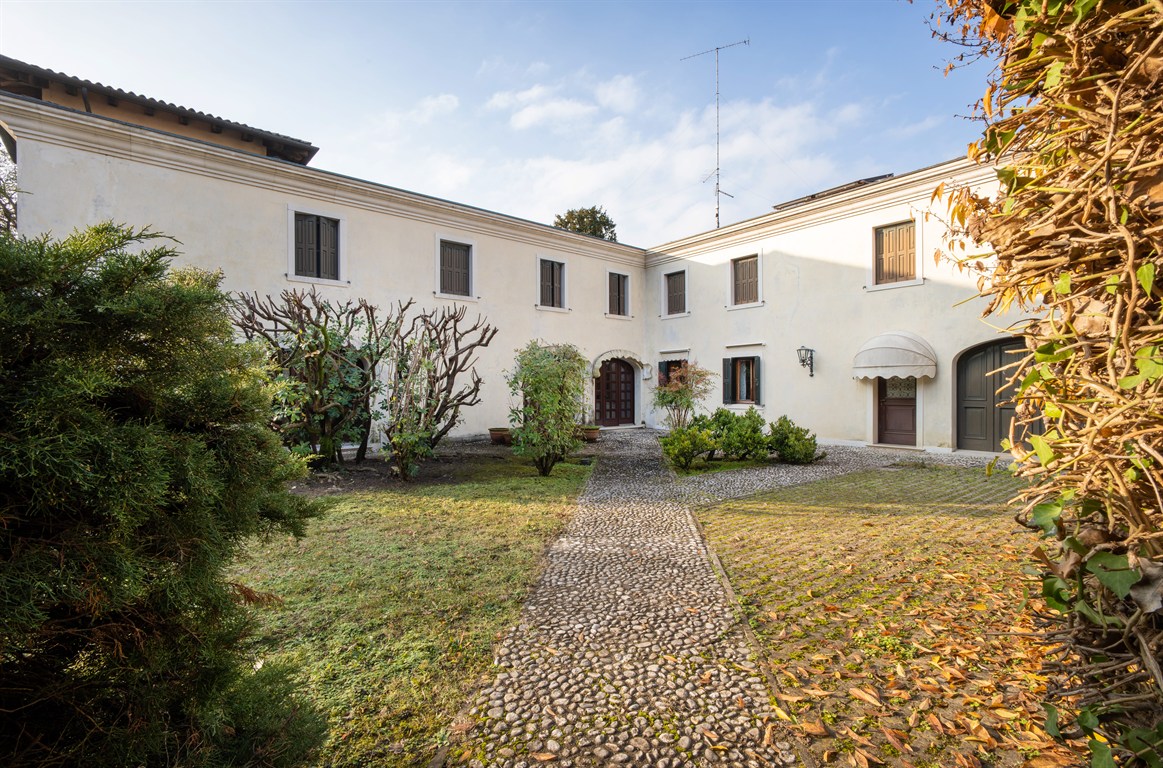
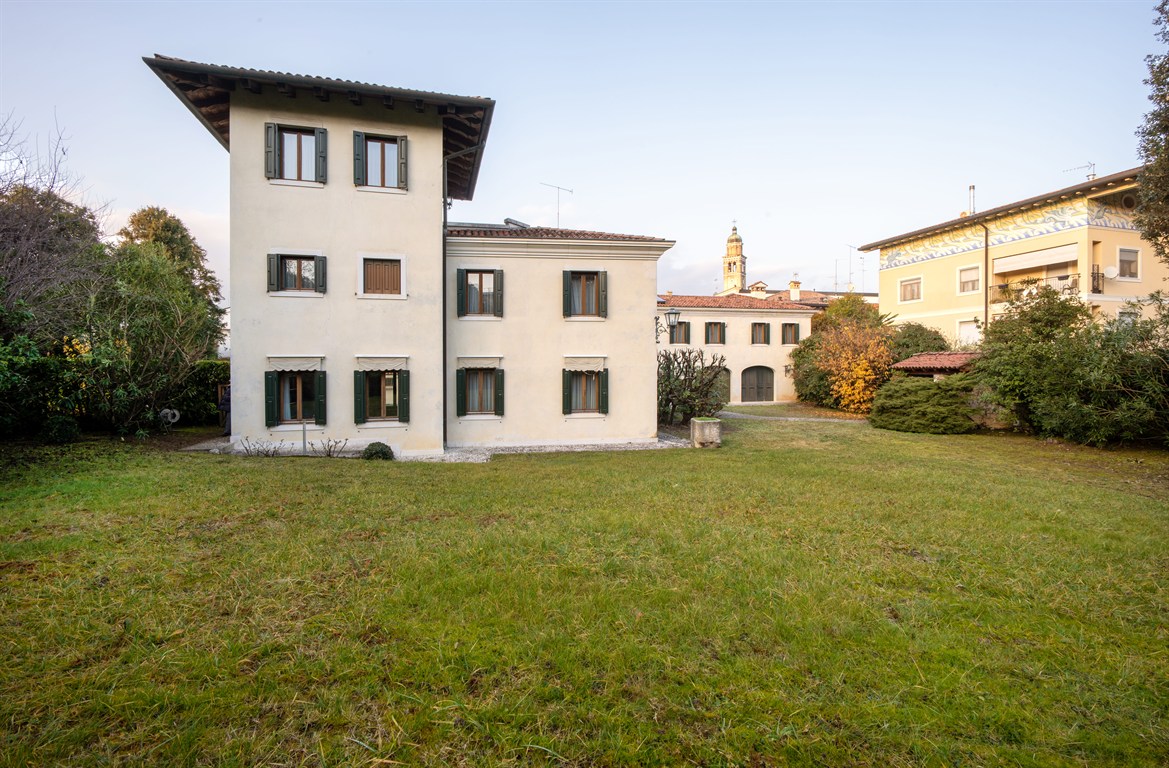
Set in a private garden, this prestigious residence extends over a 1,300 sqm plot and represents a perfect balance between historical memory and modernity. Born from the restoration of two ancient homes, completely emptied and reinvented according to the project of the famous architect Mar, the villa is located in a reserved and strategic context, just 15 minutes on foot from the beating heart of Sacile.
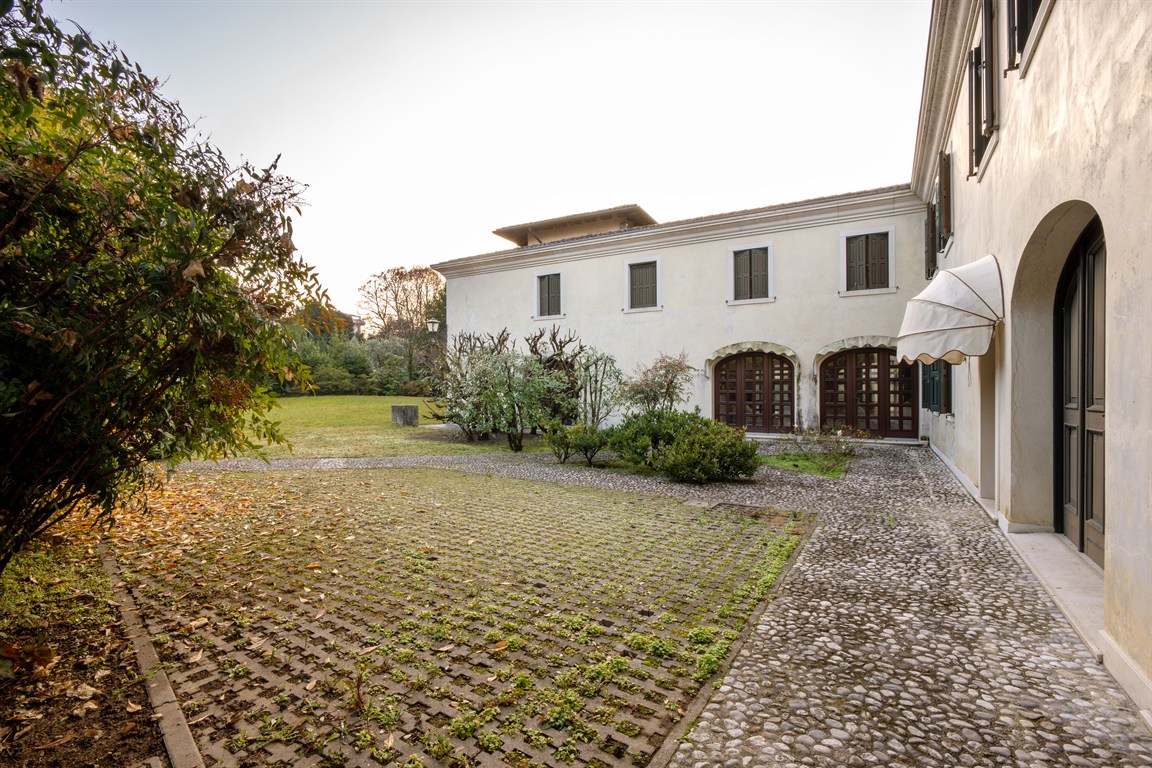
Access to the property is through a driveway leading to a charming cobblestone entrance avenue, a prelude to the elegance of the interiors. Once inside, you are enveloped by extraordinary brightness: the large panoramic windows blend the garden with the living area, eliminating any boundary between inside and outside.
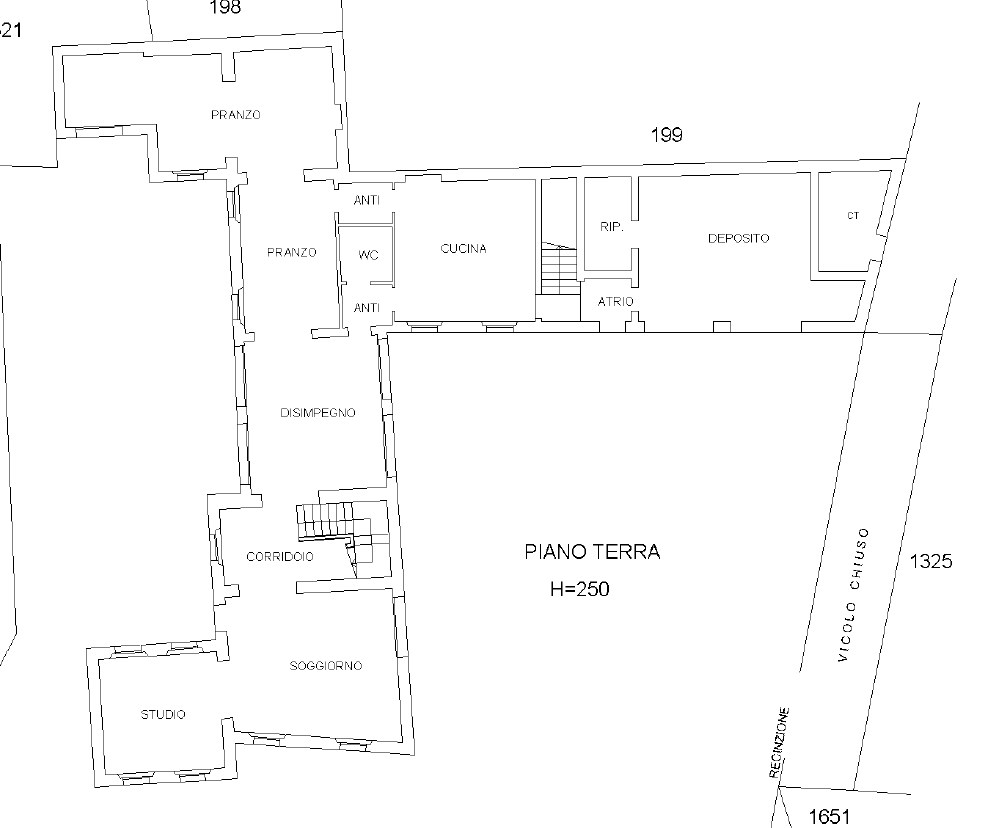
Ground Floor of about 248 sqm
The living area opens with a fluid and scenic layout:
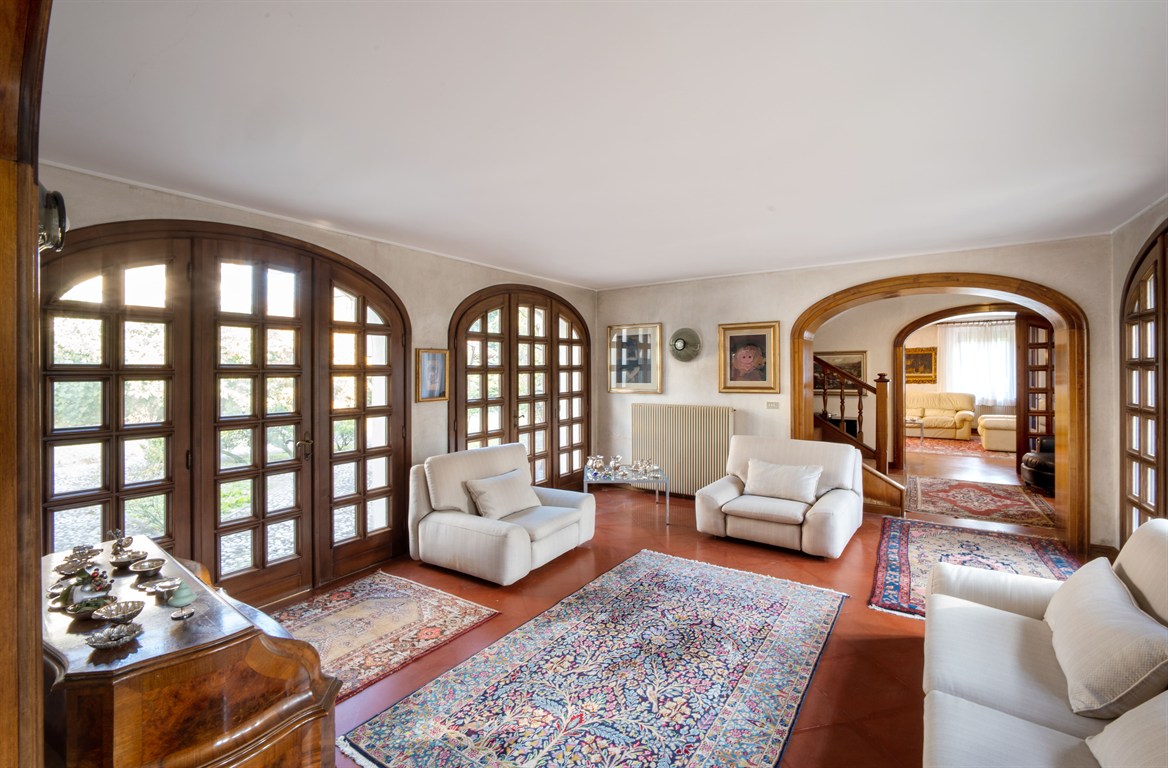
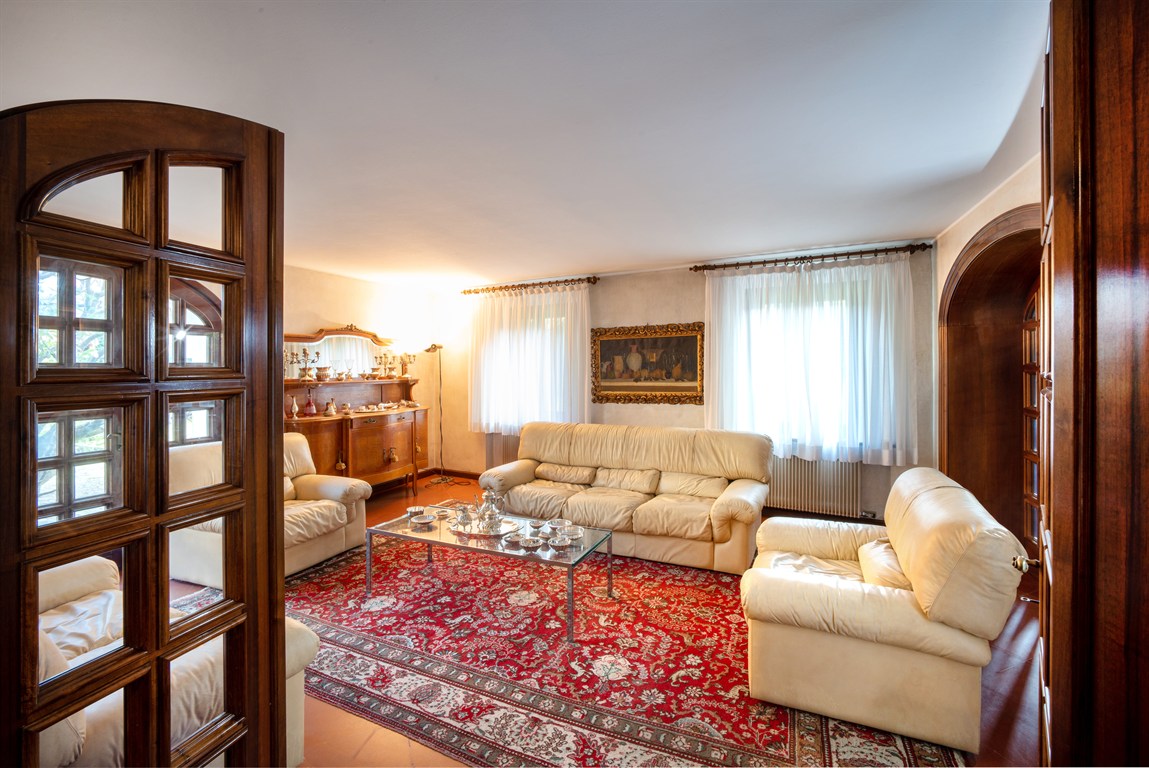
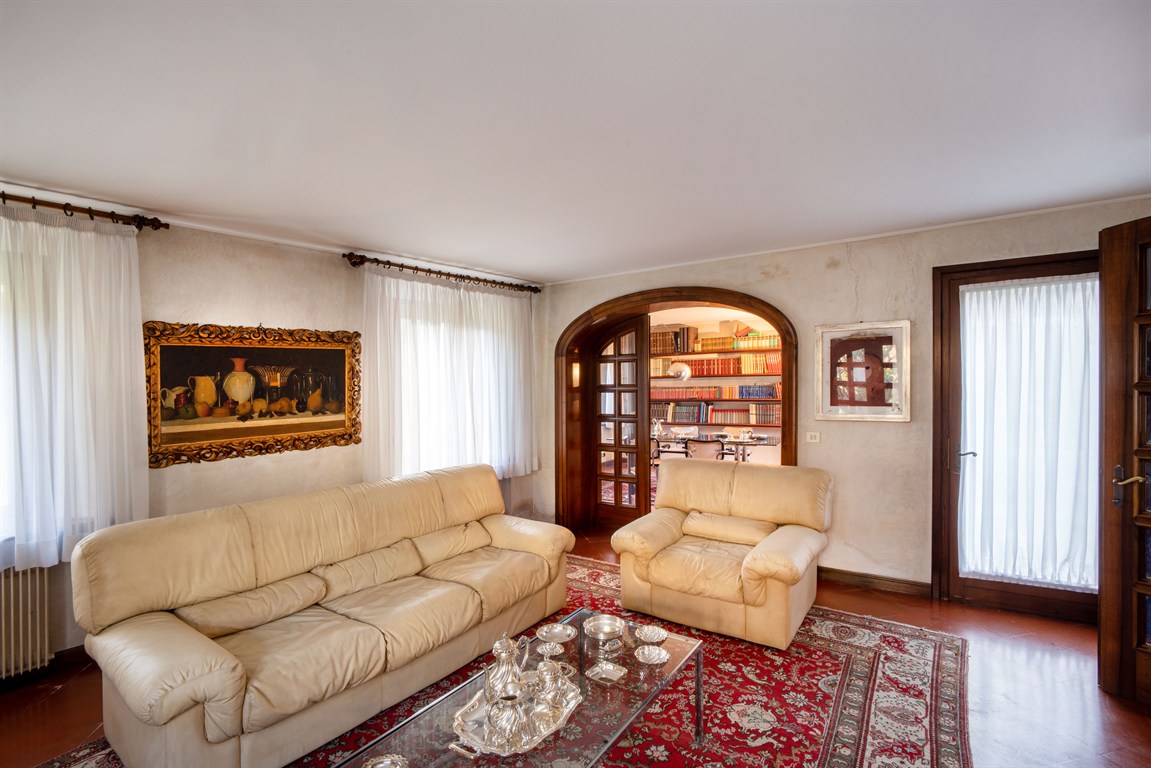
• On the left, an intimate and cozy living room;
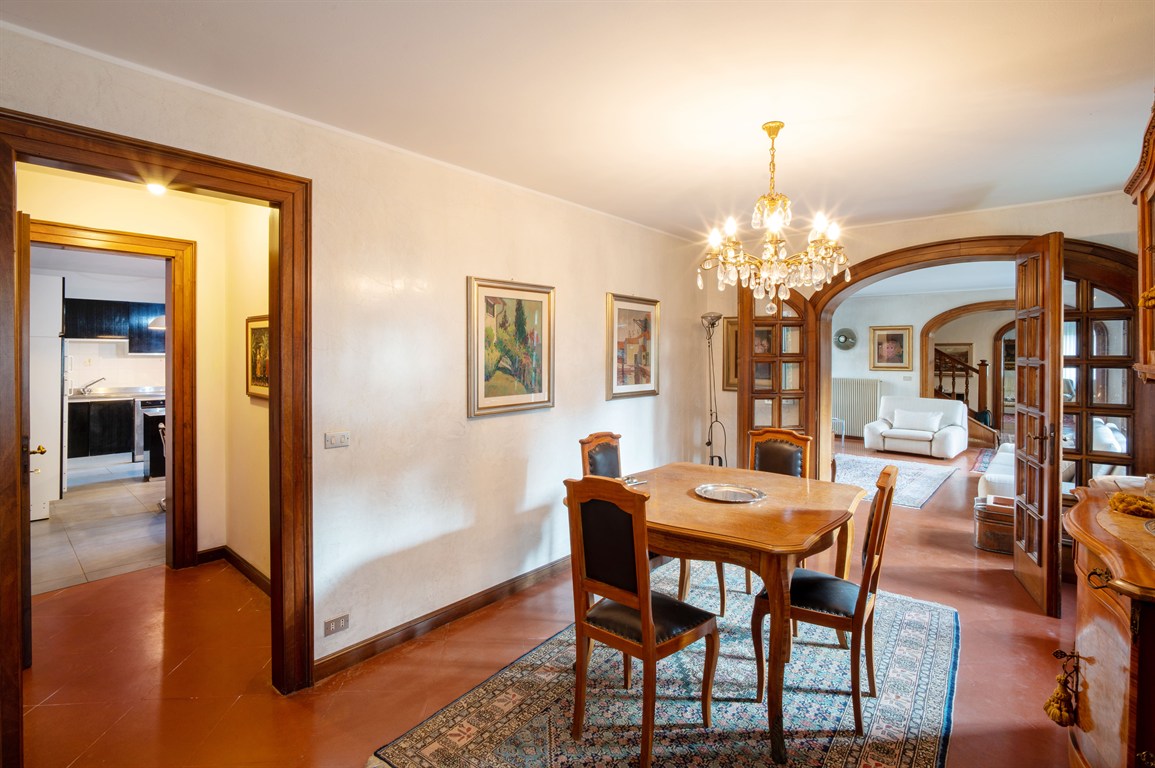
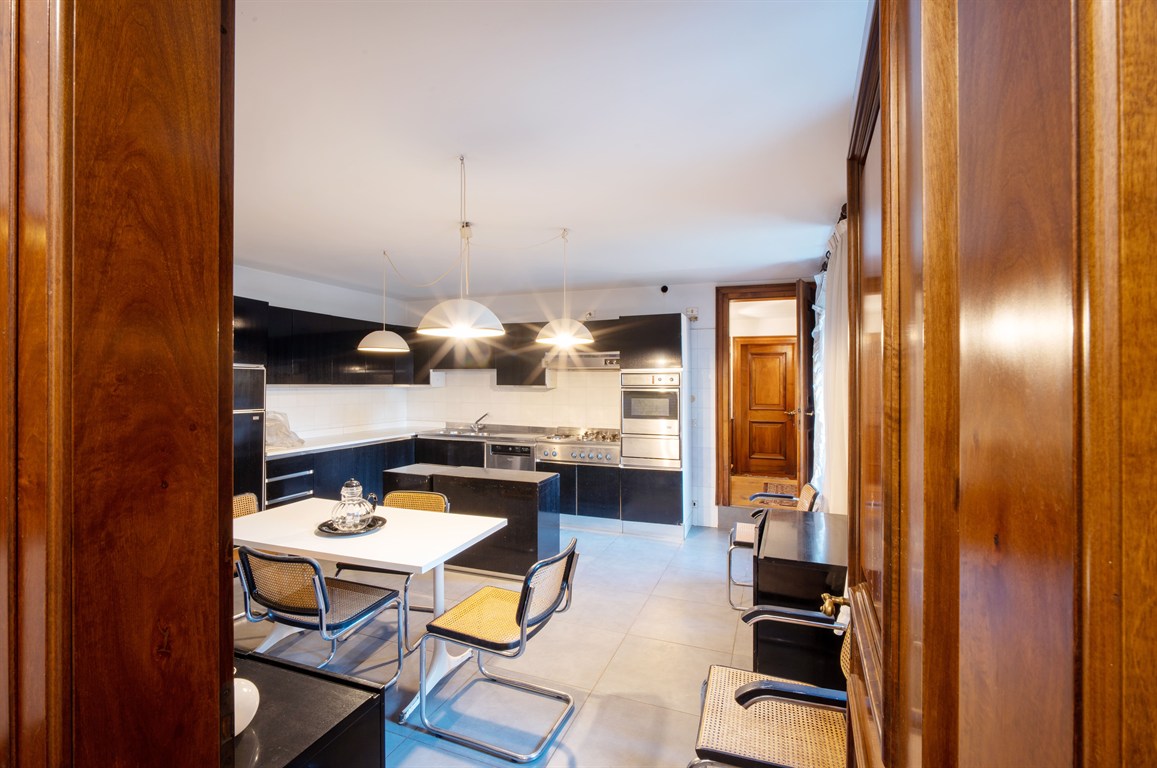
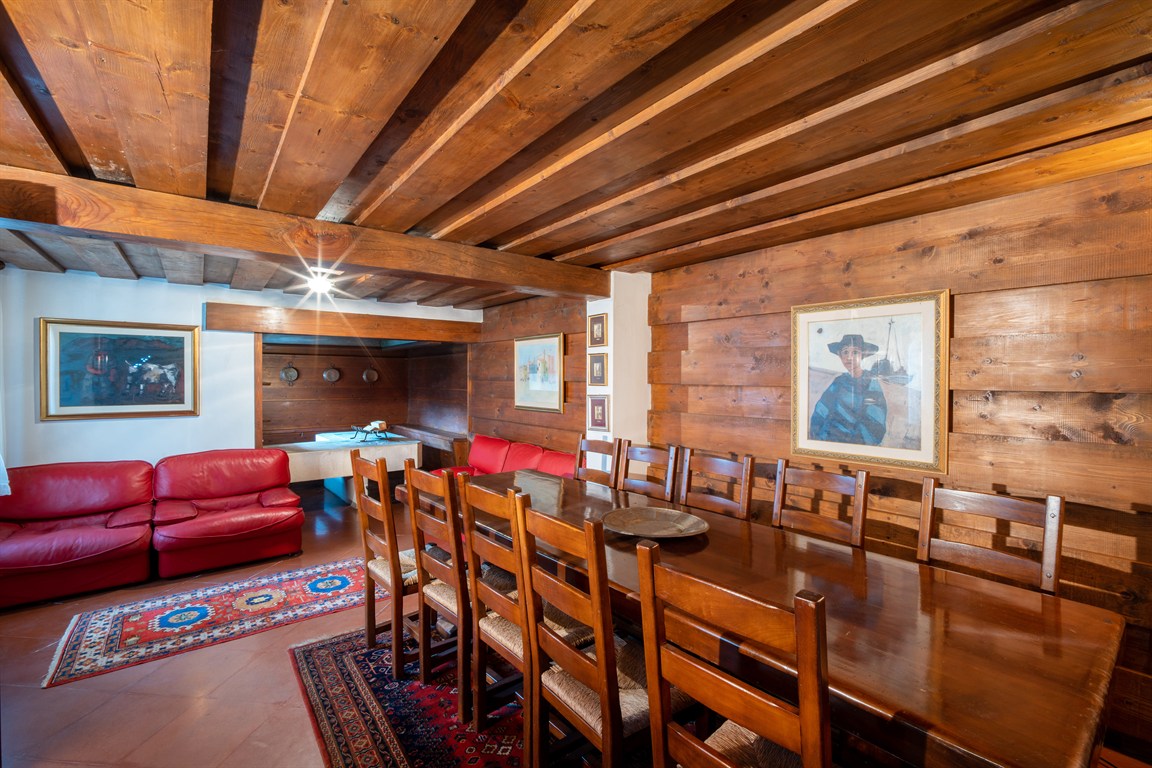
• On the right, the dining area that connects with a large eat-in kitchen. The true beating heart of the house, the kitchen with central island is a masterpiece of modern design that creates a fascinating contrast with the nearby tavern, the latter characterized by a rustic and authentic flavor, ideal for convivial moments.
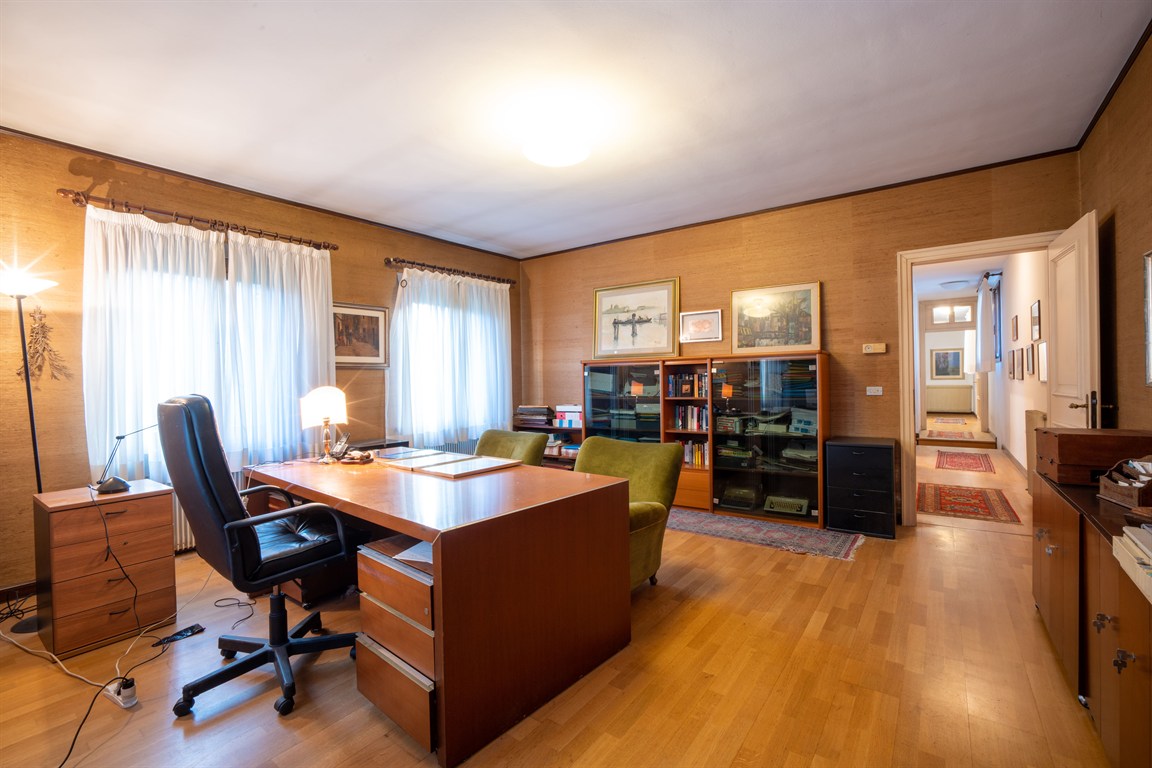
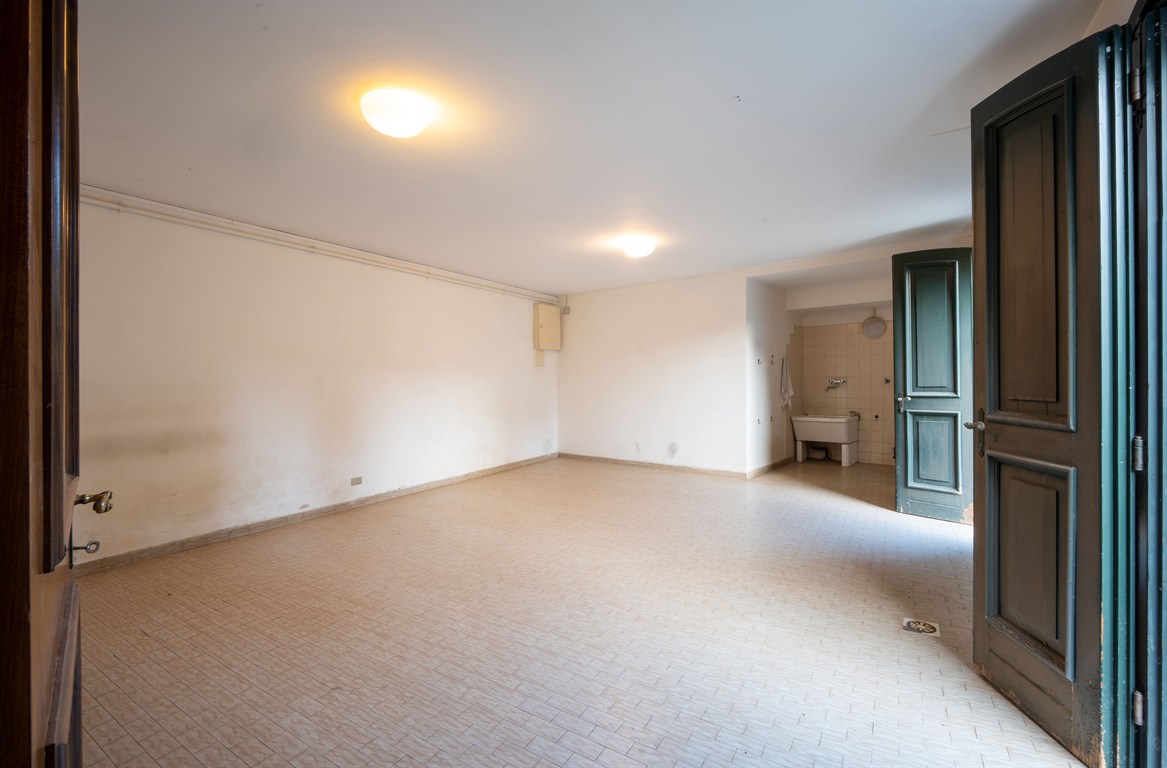
• The ground floor is completed by a private study and functional service spaces, including a large storage room with independent access and a dedicated boiler room.
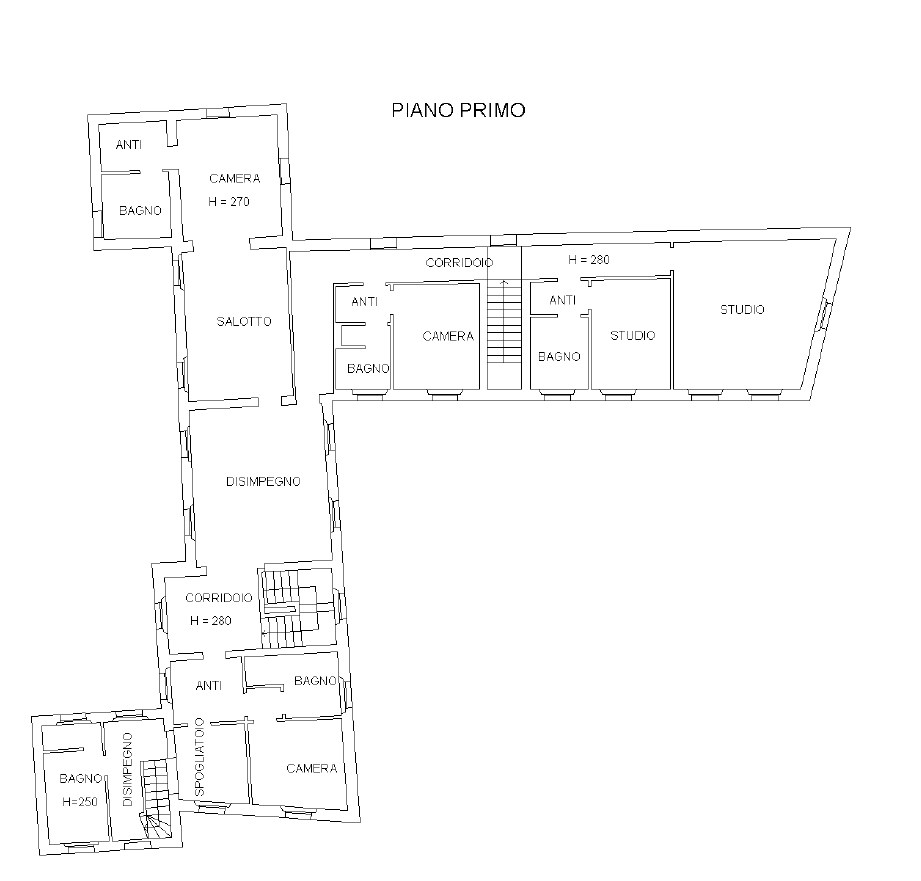
First Floor of about 271 sqm
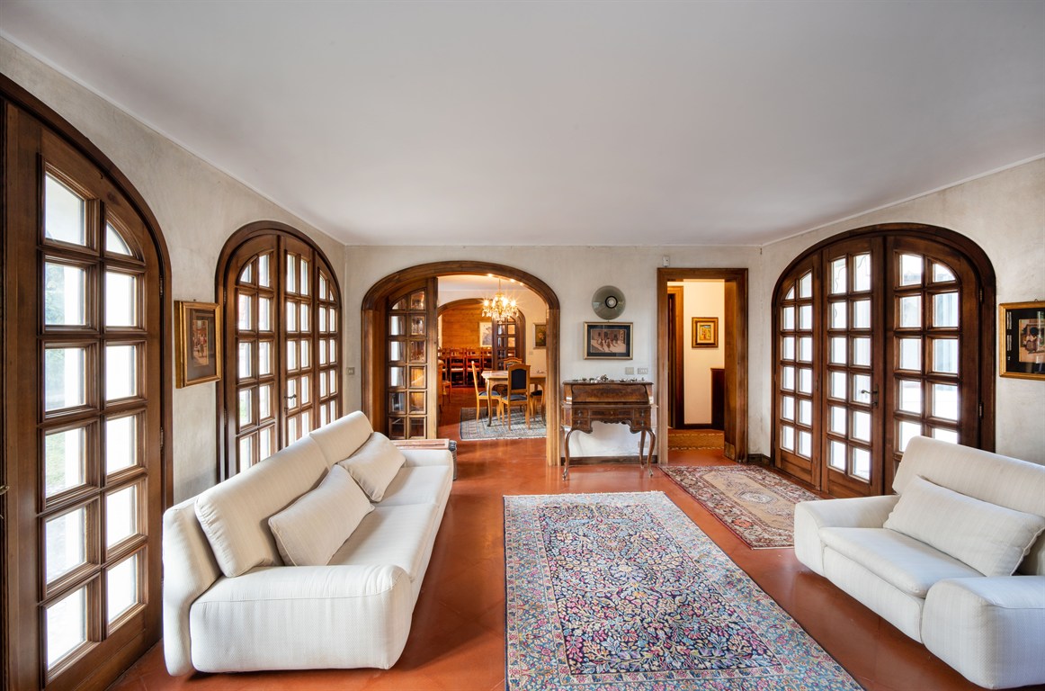
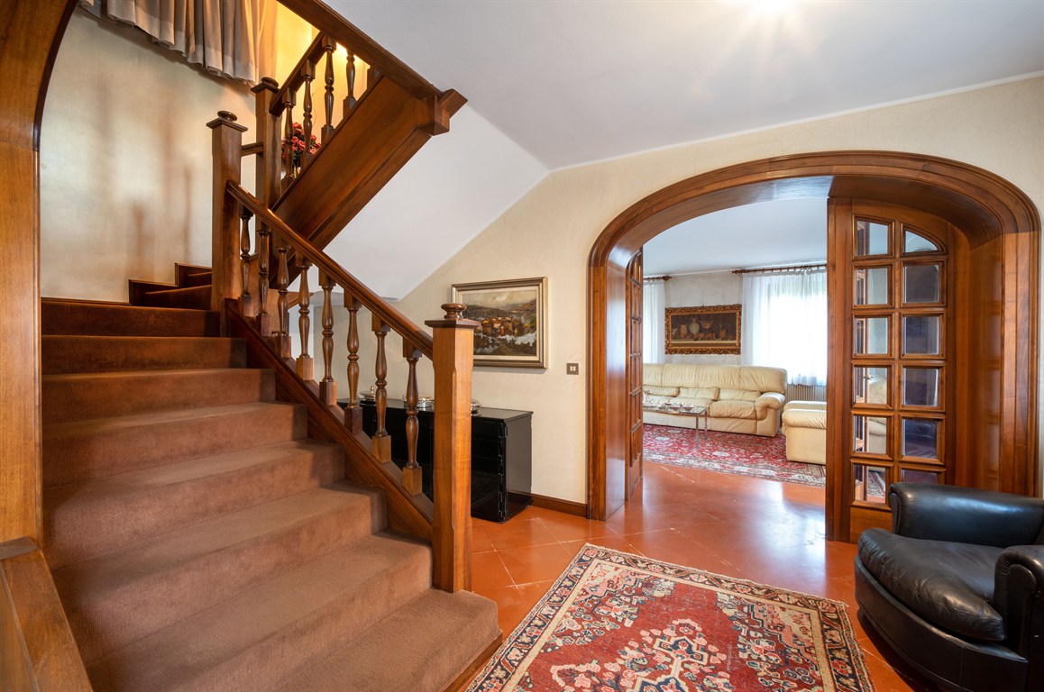
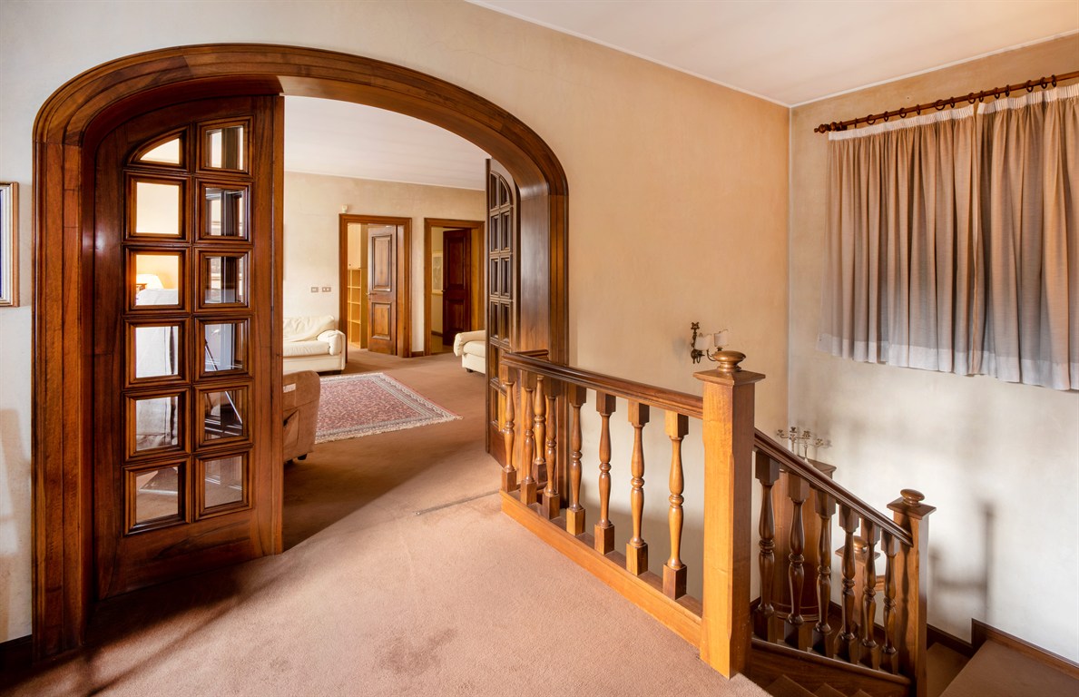
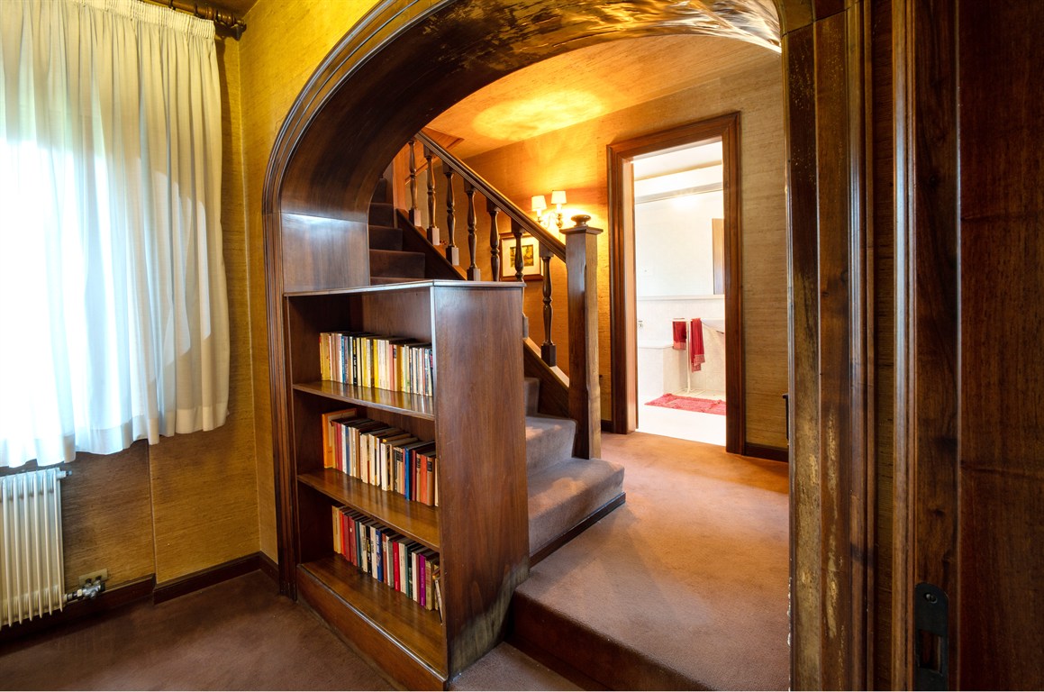
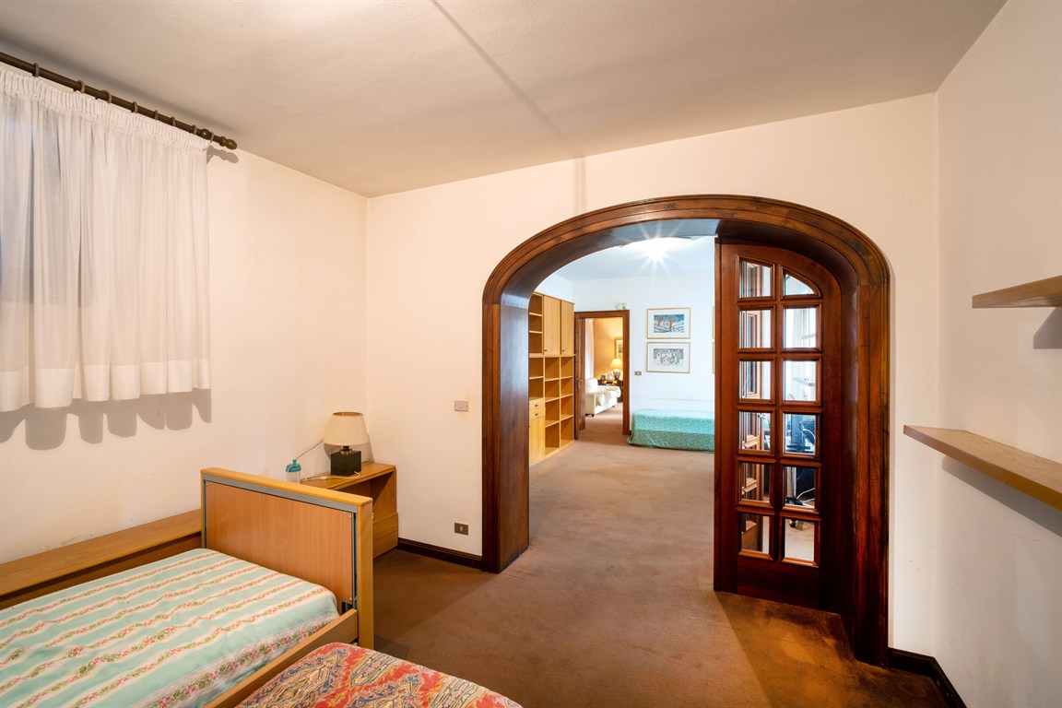
Climbing the refined staircase, the upper floor confirms the architectural soul of the project: the common thread of the entire residence is represented by the iconic wooden and glass arched doors, which rhythmically divide the volumes with elegance.
The distribution of spaces is generous and versatile:
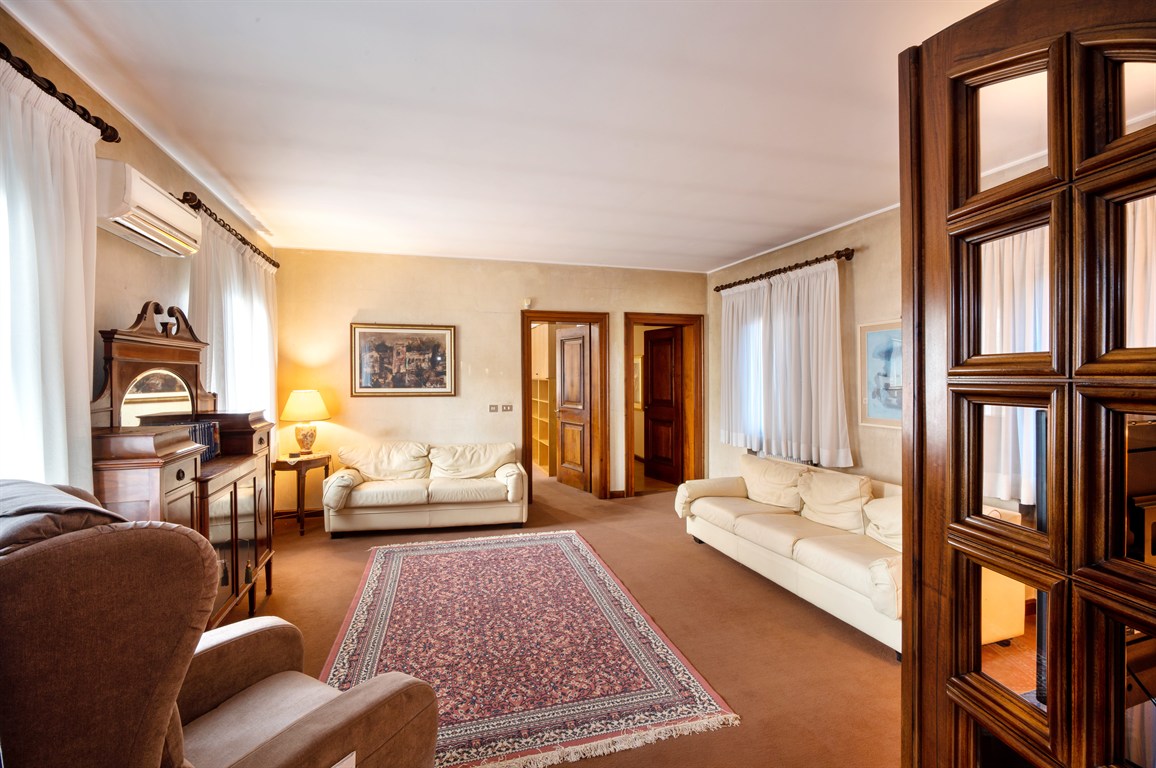
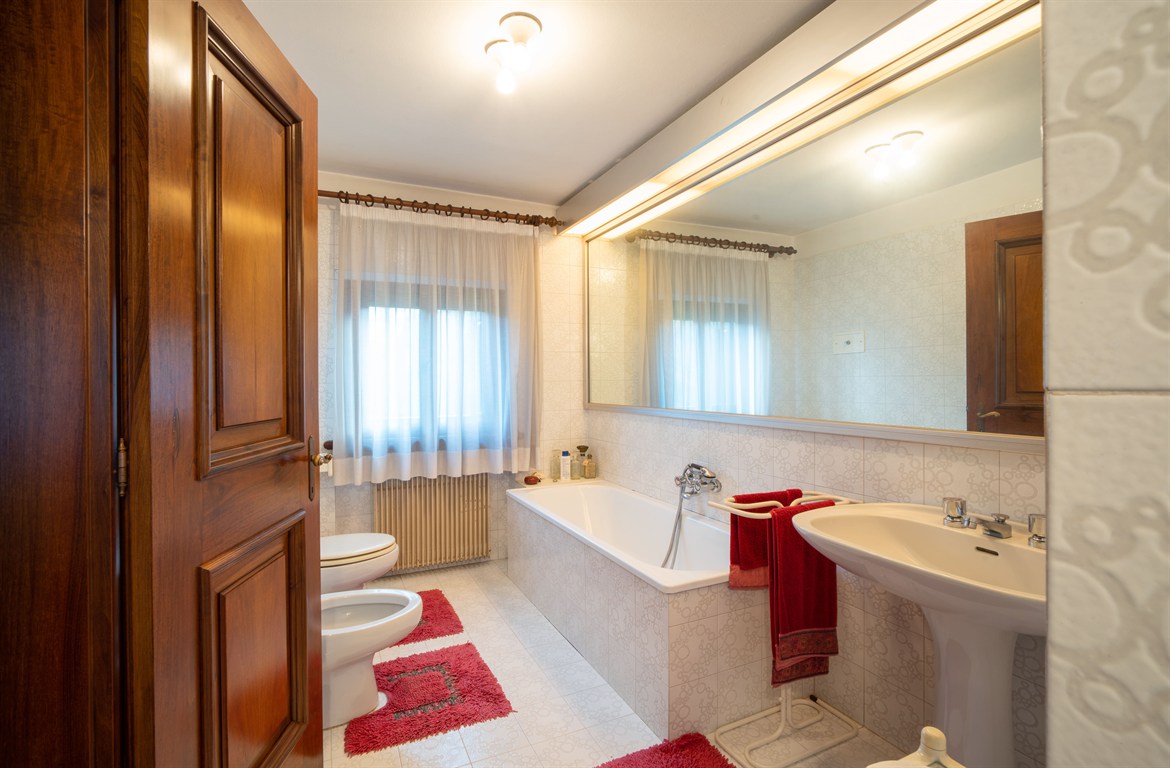
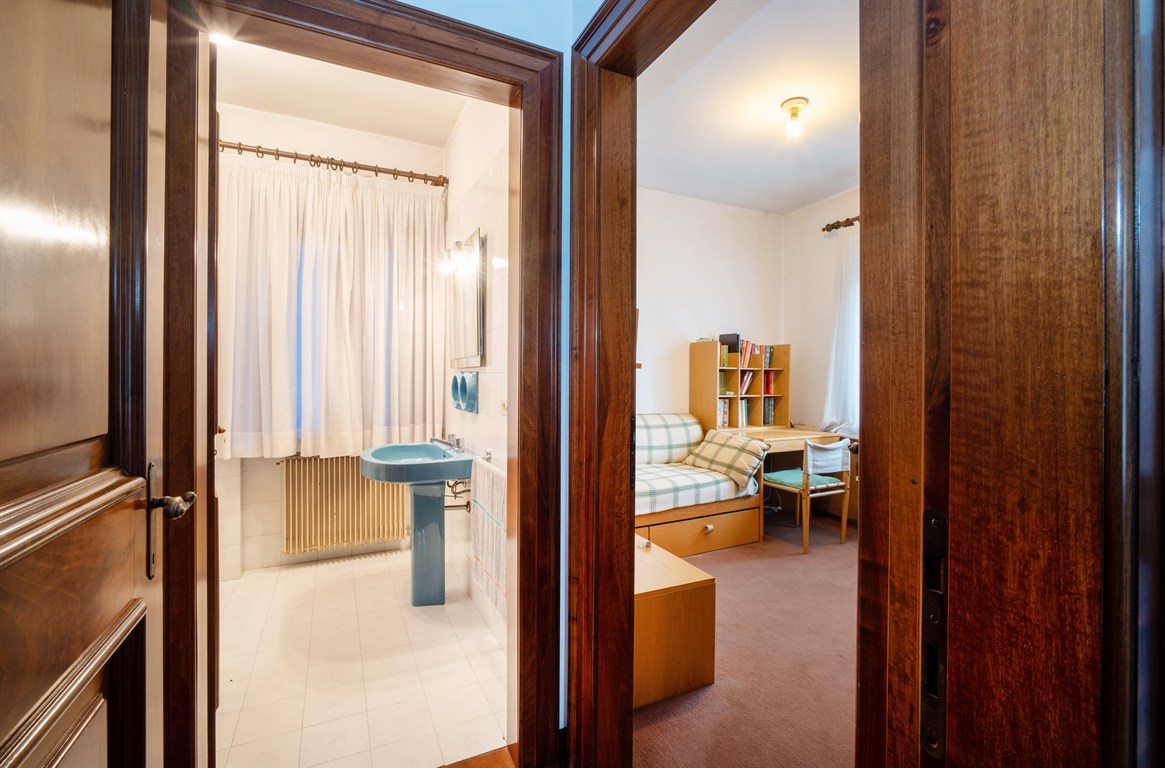
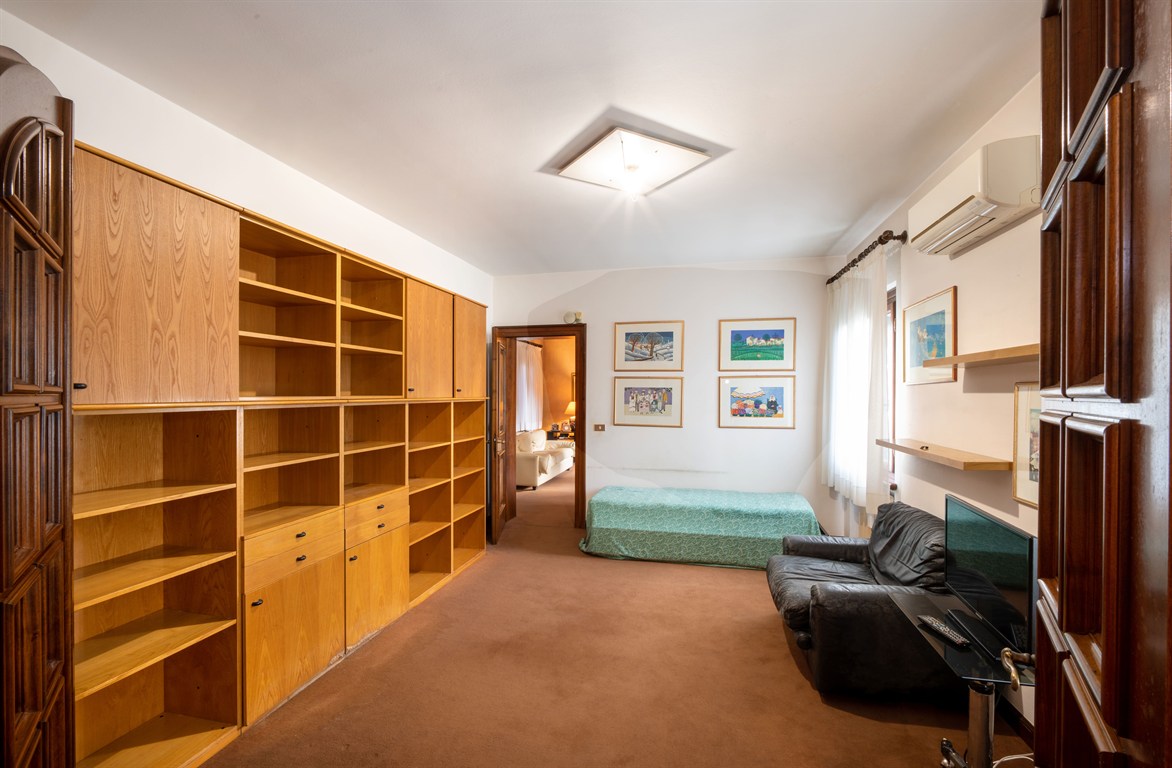
The relaxation wing: A large hallway has been transformed into a lounge area, serving a second living room, two bedrooms, and three bathrooms. Here there is also a second study, designed for those seeking maximum silence.
The Master Wing: The opposite area houses two more bathrooms, a bedroom, and a dedicated dressing room.
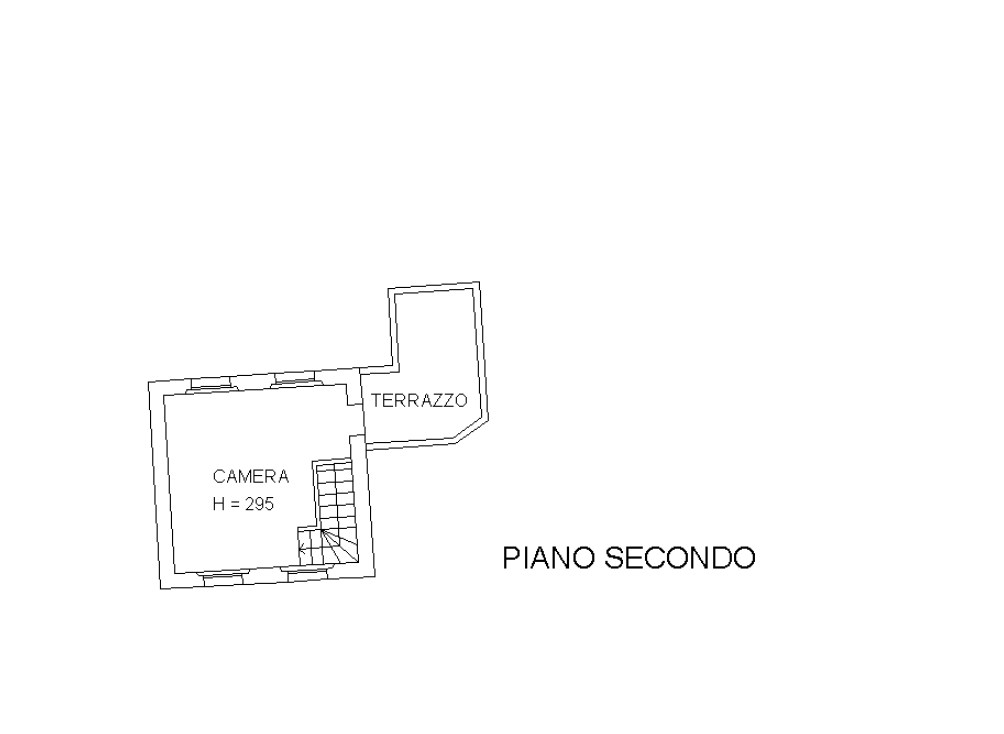
Attic and View
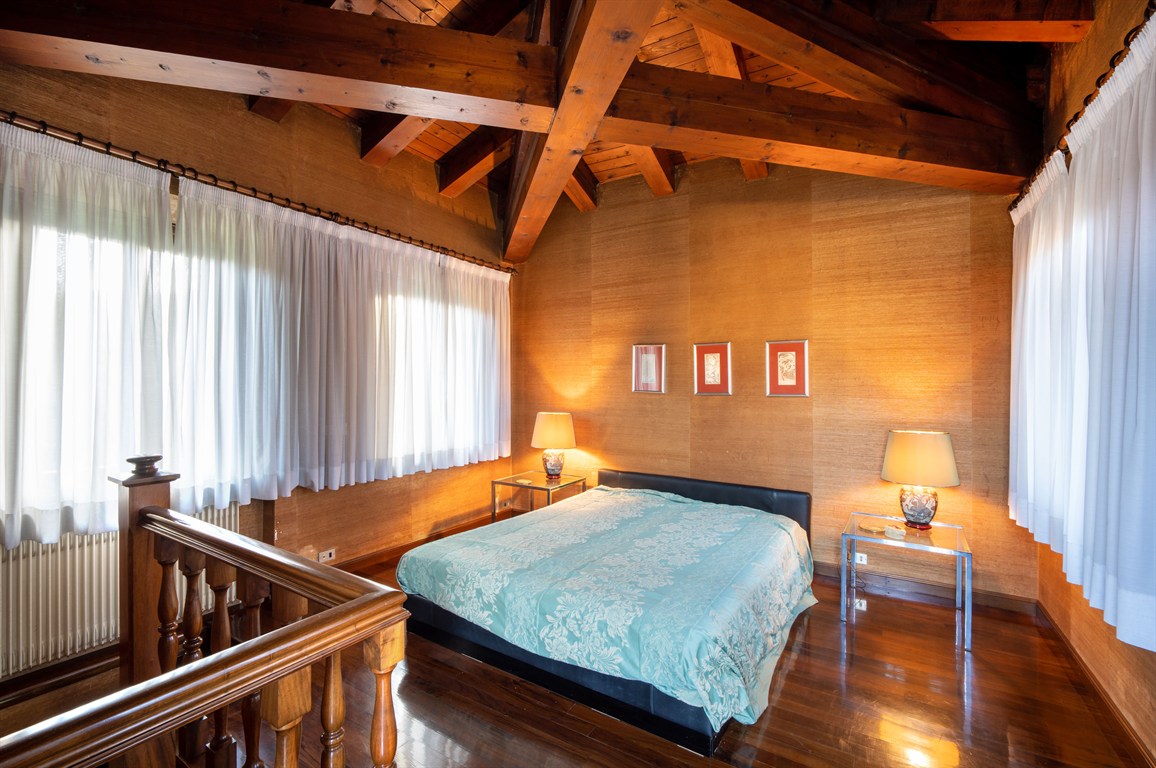
Continuing upwards, a final staircase leads to the fourth bedroom of about 23 sqm, a suggestive attic overlooking the terrace of the second floor, offering a privileged view of the surrounding tree canopy.
Access to the property is through a driveway leading to a charming cobblestone entrance avenue, a prelude to the elegance of the interiors. Once inside, you are enveloped by extraordinary brightness: the large panoramic windows blend the garden with the living area, eliminating any boundary between inside and outside.
Ground Floor of about 248 sqm
The living area opens with a fluid and scenic layout:
• On the left, an intimate and cozy living room;
• On the right, the dining area that connects with a large eat-in kitchen. The true beating heart of the house, the kitchen with central island is a masterpiece of modern design that creates a fascinating contrast with the nearby tavern, the latter characterized by a rustic and authentic flavor, ideal for convivial moments.
• The ground floor is completed by a private study and functional service spaces, including a large storage room with independent access and a dedicated boiler room.
First Floor of about 271 sqm
Climbing the refined staircase, the upper floor confirms the architectural soul of the project: the common thread of the entire residence is represented by the iconic wooden and glass arched doors, which rhythmically divide the volumes with elegance.
The distribution of spaces is generous and versatile:
The relaxation wing: A large hallway has been transformed into a lounge area, serving a second living room, two bedrooms, and three bathrooms. Here there is also a second study, designed for those seeking maximum silence.
The Master Wing: The opposite area houses two more bathrooms, a bedroom, and a dedicated dressing room.
Attic and View
Continuing upwards, a final staircase leads to the fourth bedroom of about 23 sqm, a suggestive attic overlooking the terrace of the second floor, offering a privileged view of the surrounding tree canopy.
Features
LISTING ID: XV50
LOCATION: Sacile
PROPERTY TYPE:
SIZE: 548 mq
PRICE: 1.100.000,00 €
FLOOR: -
ENERGY RATING:  -
-
-
Request Information
Receive further details and book your viewing so you don’t miss this opportunity.