495.000,00 €

4 Bedrooms

4 Bathrooms

362 sqm

- Rooms

Su più livelli
495.000,00 €
Description
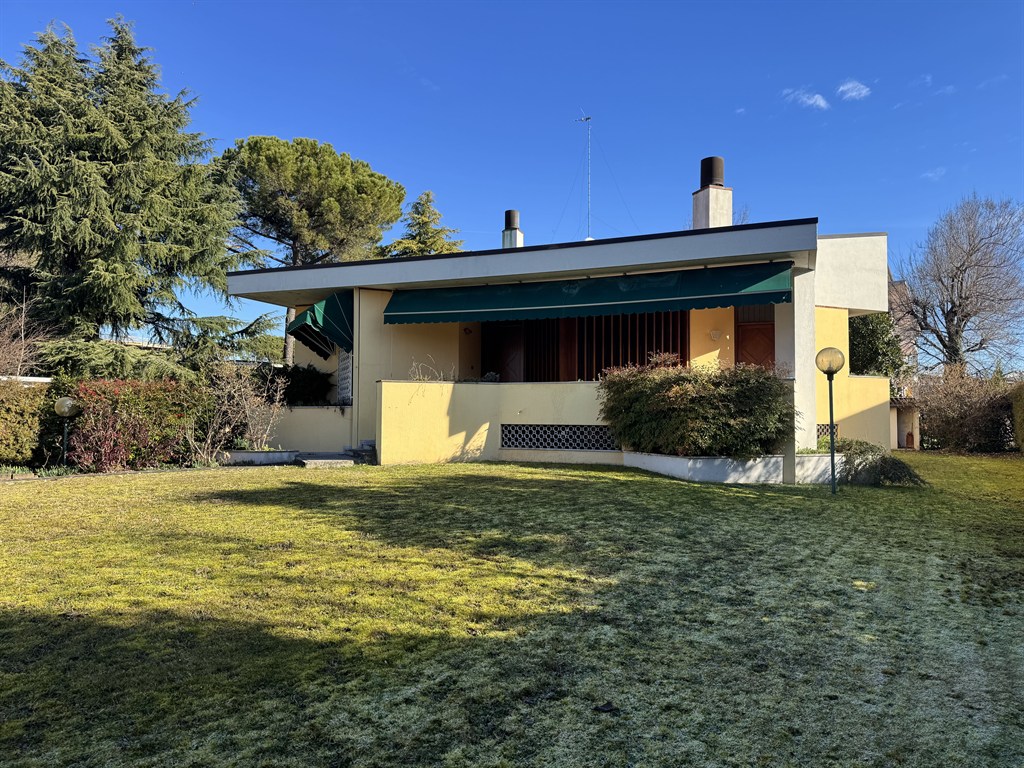
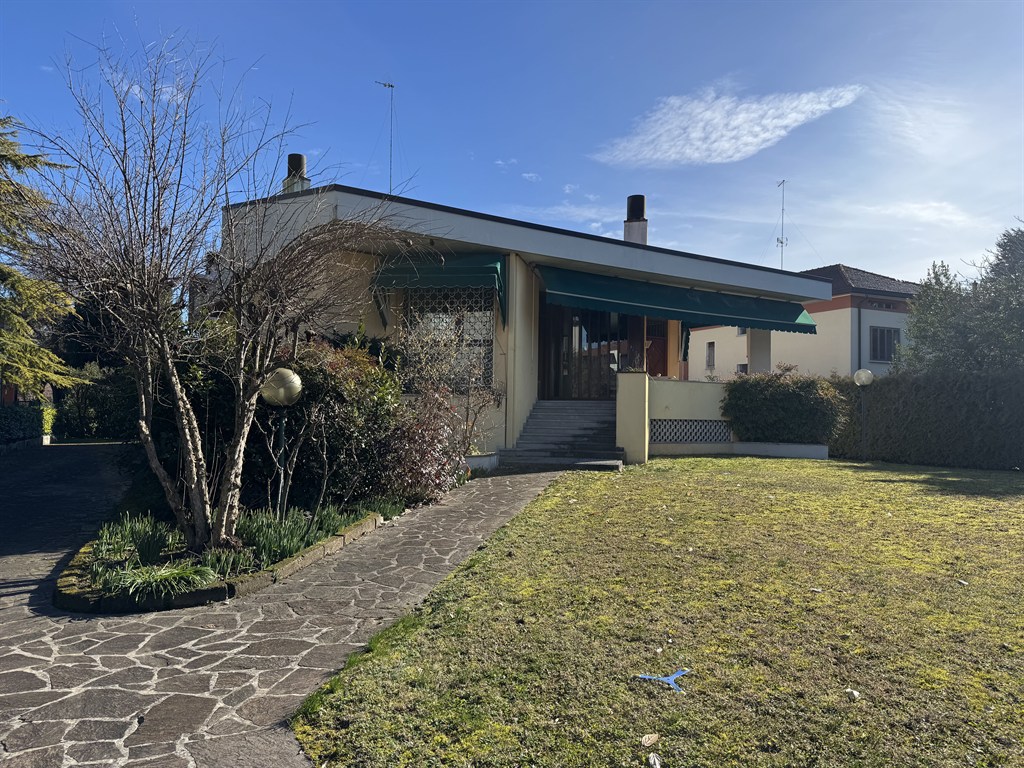
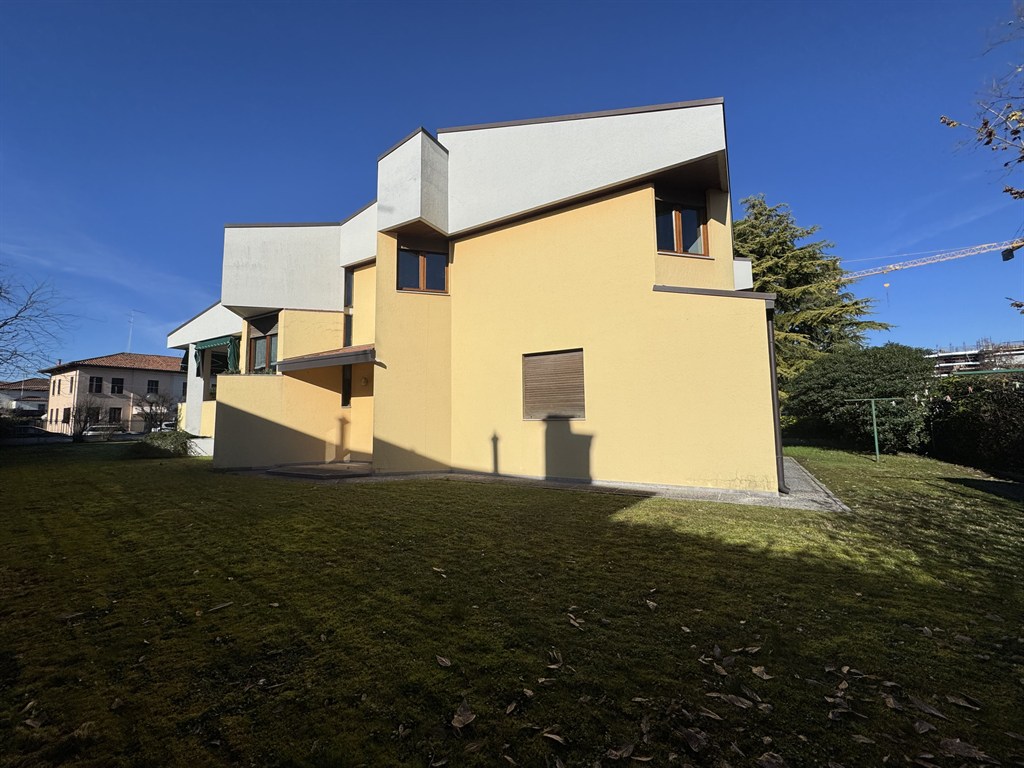
At the city center gates, very close to Parco San Valentino and located in a sought-after residential area, we offer for sale a detached villa on two levels dating back to 1977 and built on a private lot of about 1,350 sqm.
The property is in good condition, has internally functional spaces and is well finished.
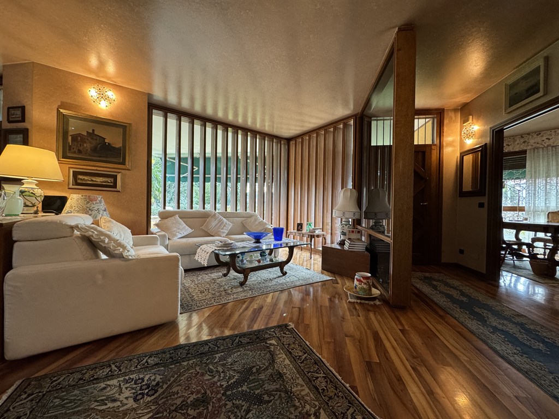
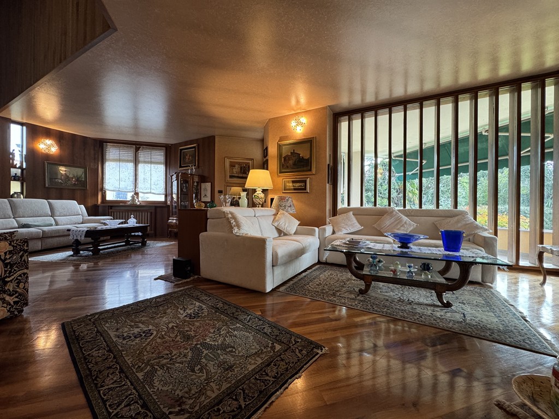
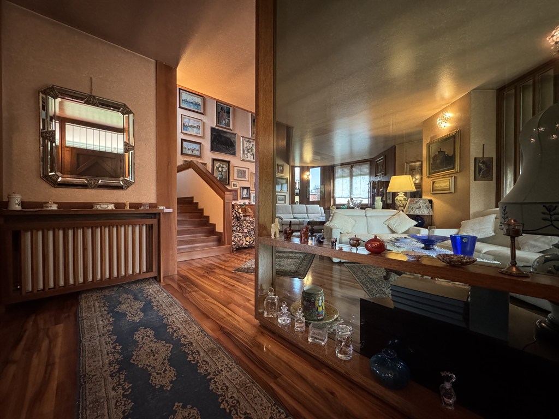
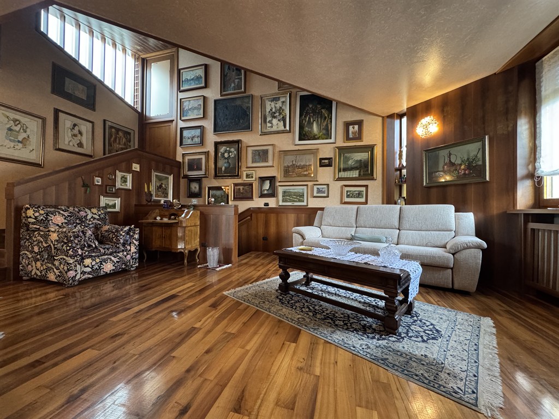
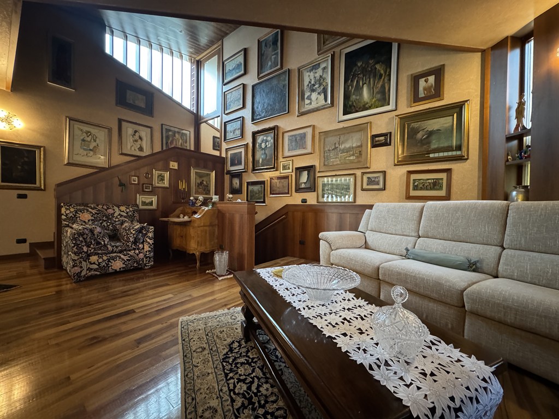
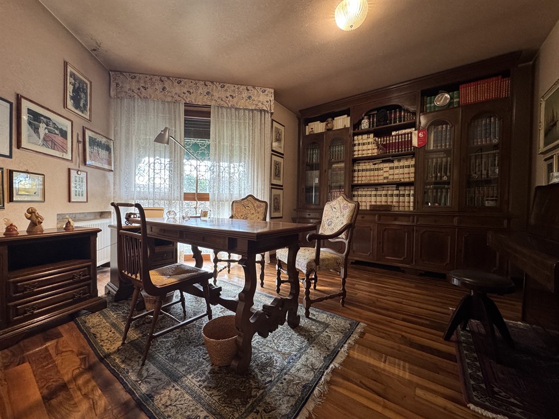
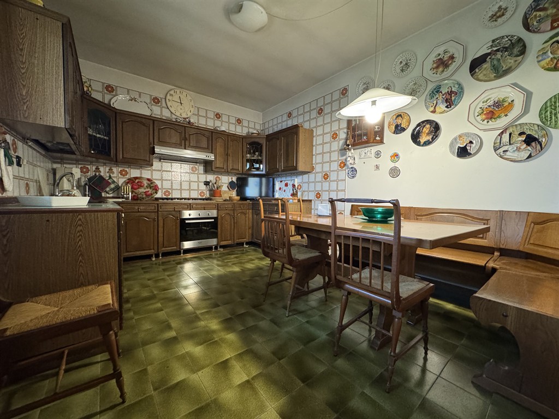
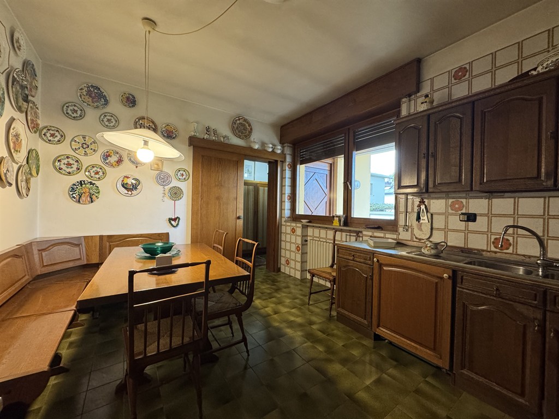
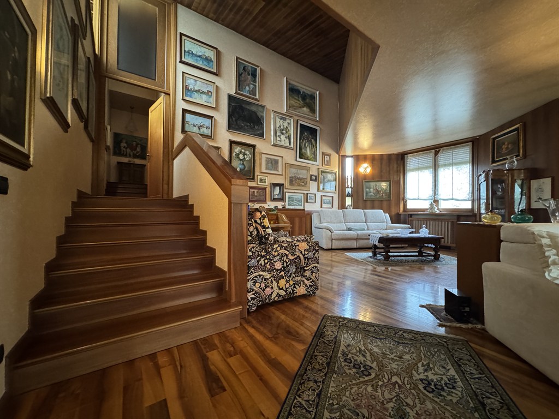
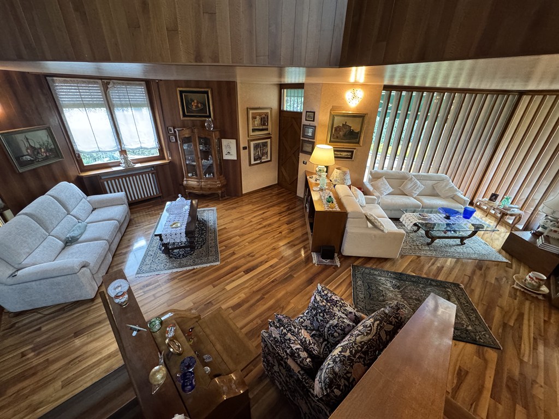
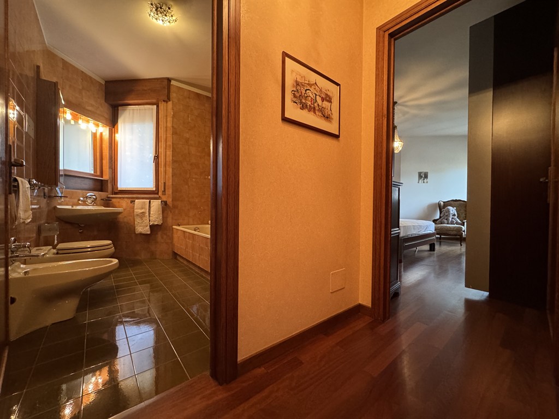
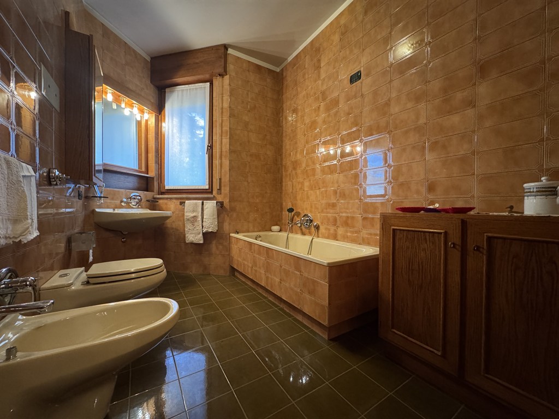
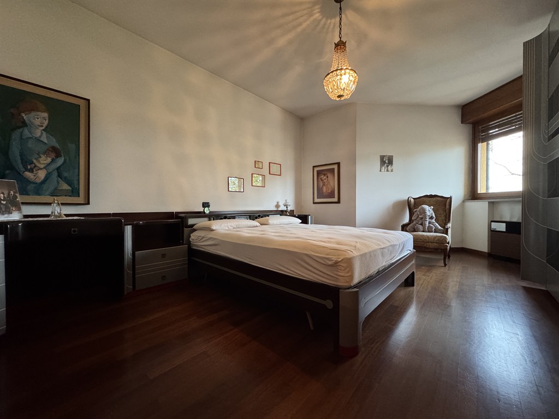
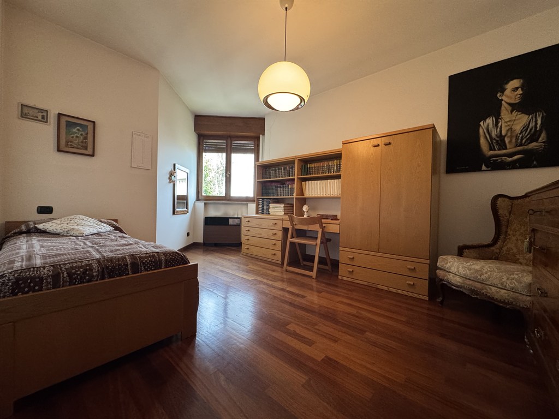
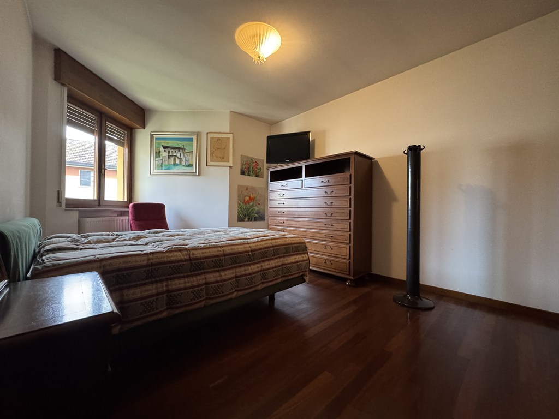
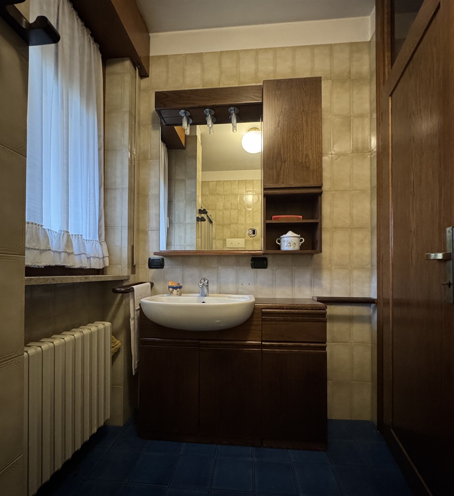
The main living area has a commercial surface of about 205 sqm, all on one level, and consists of an entrance terrace of about 20 sqm, a large living room, a separate and habitable kitchen, three bedrooms, a study, two bathrooms, and a hallway.
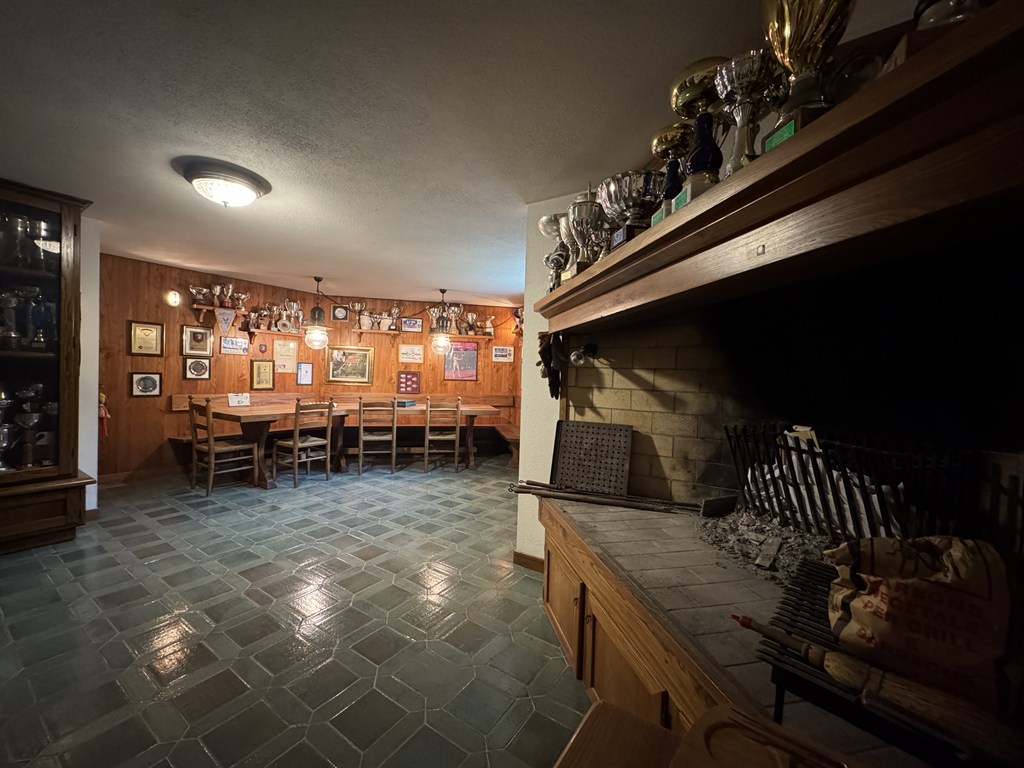
On the lower floor, accessible both from the internal staircase and directly from the outside, there is a large basement of about 123 sqm, divided as follows: large tavern with kitchen and fireplace, laundry room, cellar, and bathroom.
In addition, also on the basement floor and accessible both from the outside and from the interior of the main house, there is a small apartment of about 57 sqm consisting of a living room with kitchenette, a bedroom, and a bathroom.
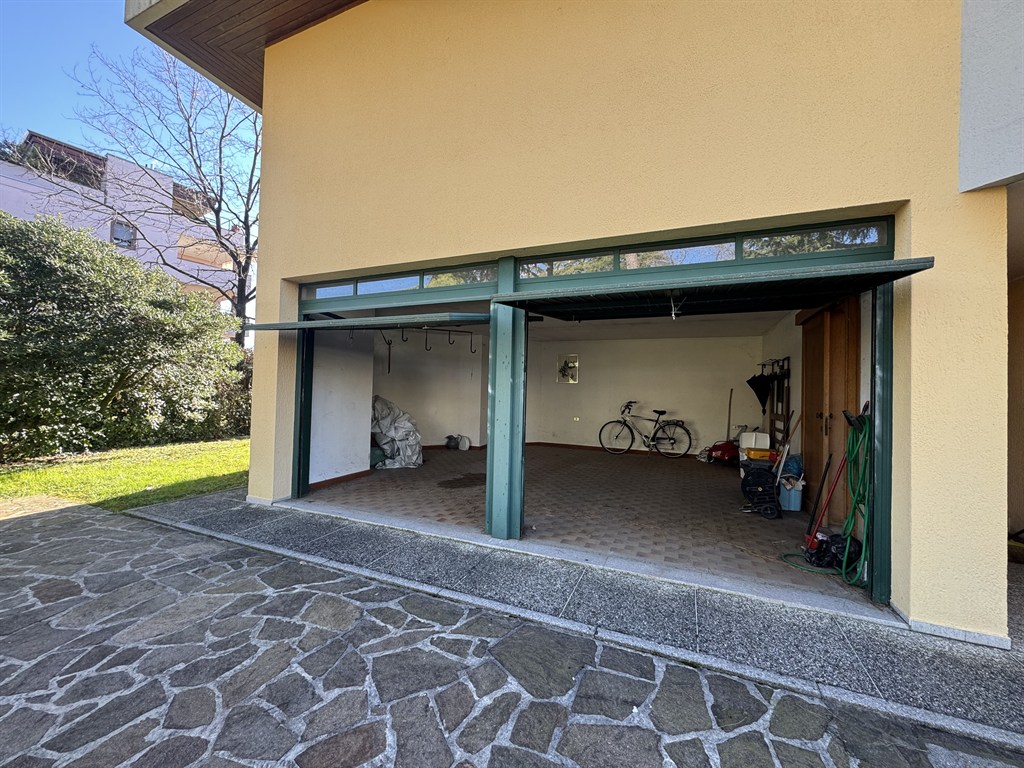
The property is completed by a double garage of about 36 sqm, a boiler room of about 16 sqm, and an external woodshed of about 6 sqm.
The total gross surface is about 466 sqm, while the total commercial surface is about 362 sqm.
The property is in good condition, has internally functional spaces and is well finished.
The main living area has a commercial surface of about 205 sqm, all on one level, and consists of an entrance terrace of about 20 sqm, a large living room, a separate and habitable kitchen, three bedrooms, a study, two bathrooms, and a hallway.
On the lower floor, accessible both from the internal staircase and directly from the outside, there is a large basement of about 123 sqm, divided as follows: large tavern with kitchen and fireplace, laundry room, cellar, and bathroom.
In addition, also on the basement floor and accessible both from the outside and from the interior of the main house, there is a small apartment of about 57 sqm consisting of a living room with kitchenette, a bedroom, and a bathroom.
The property is completed by a double garage of about 36 sqm, a boiler room of about 16 sqm, and an external woodshed of about 6 sqm.
The total gross surface is about 466 sqm, while the total commercial surface is about 362 sqm.
Features
LISTING ID: AV01
LOCATION: Pordenone
PROPERTY TYPE:
SIZE: 362 mq
PRICE: 495.000,00 €
FLOOR: Su più livelli
ENERGY RATING:  283.00 KWh/m²a
283.00 KWh/m²a
Request Information
Receive further details and book your viewing so you don’t miss this opportunity.